
Architecture
Visualization
Aynaco's architectural visualization service turns floorplans and material specs into photorealistic 3D renders, animation, and virtual walkthroughs built to sell a space before it exists. Every project starts with accurate geometry and physically based materials, lit and rendered to match real-world conditions rather than approximated for effect. From single hero stills to full cinematic tours, the output is built for real estate marketing: listings, investor presentations, and paid campaigns that need visuals accurate enough to hold up to scrutiny.
Skills & Tools
Blender
Blender is where every model is built and optimized from the ground up, with clean topology, controlled polygon counts, corrected normals, and properly unwrapped UVs. It's also used to build supporting props and set dressing, and to set up lighting, cameras, and scene composition for both quick pre-visualization passes and final production renders.
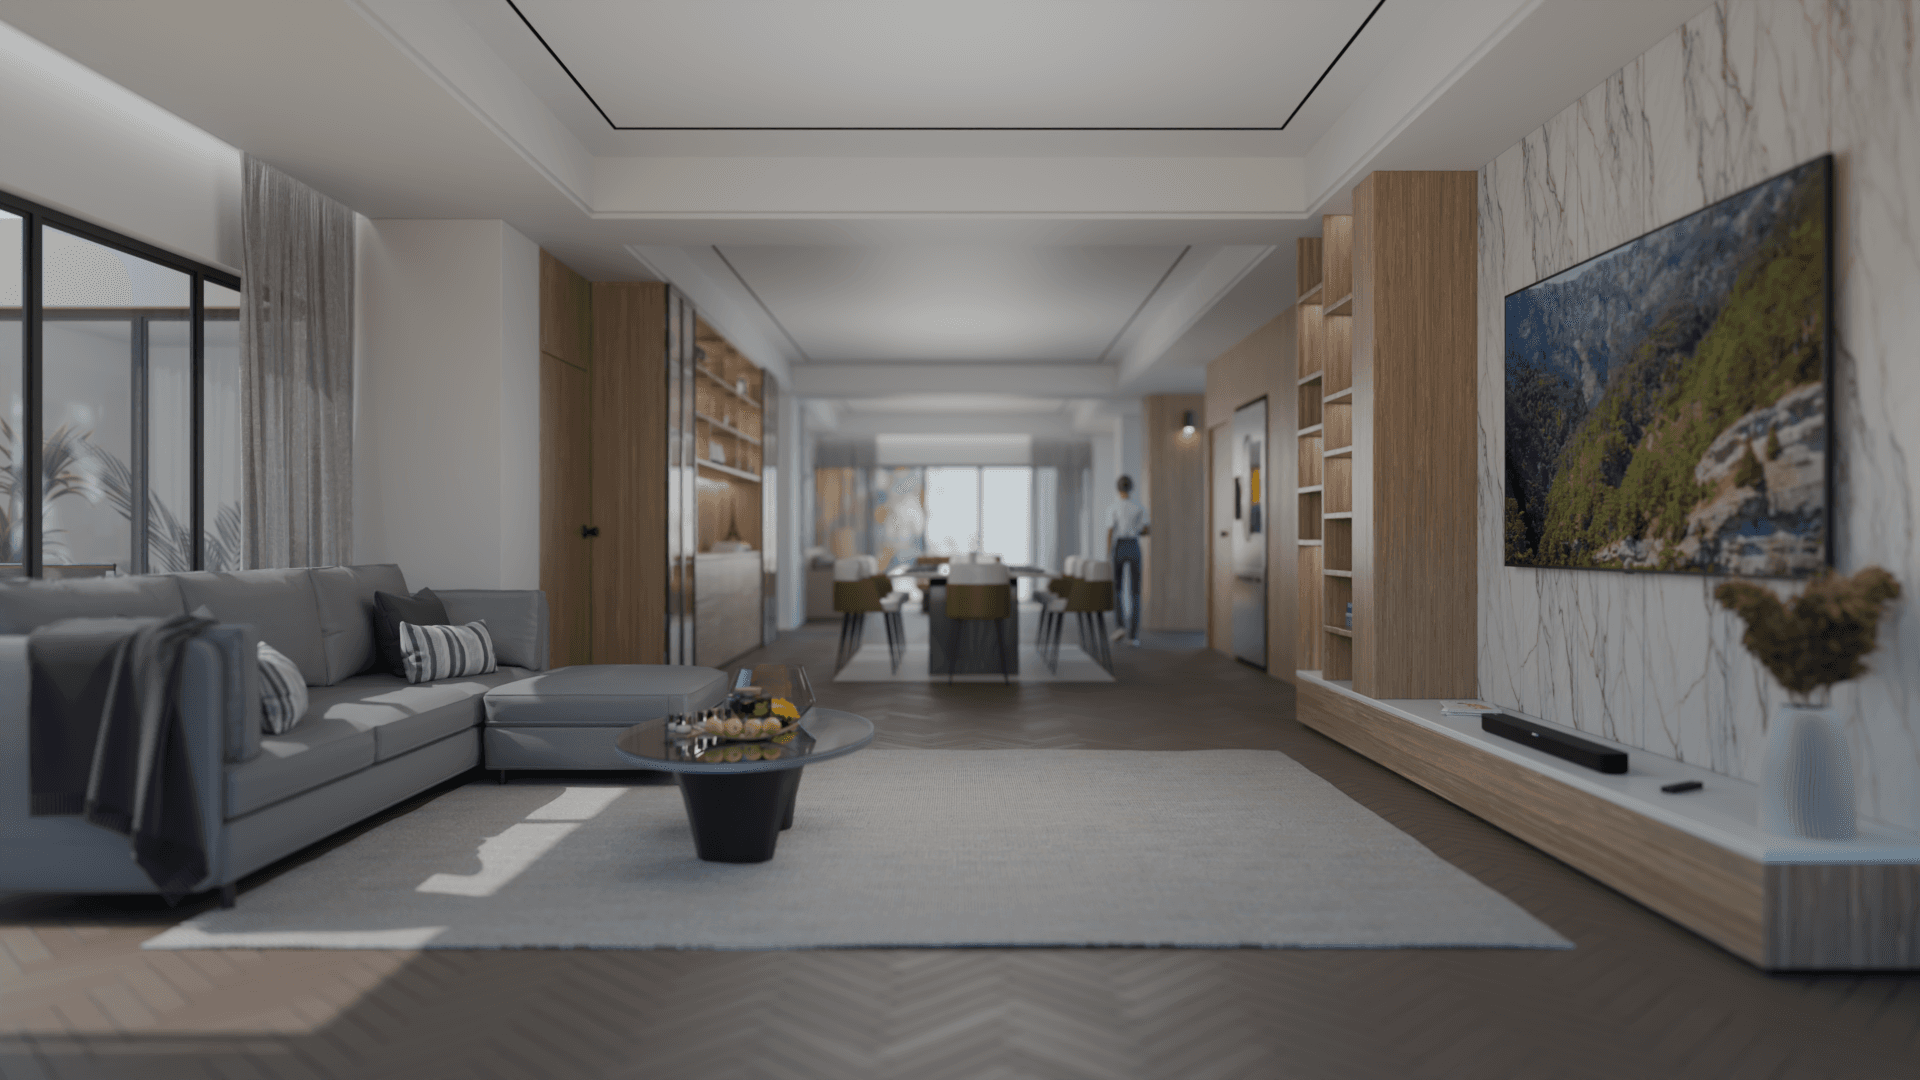
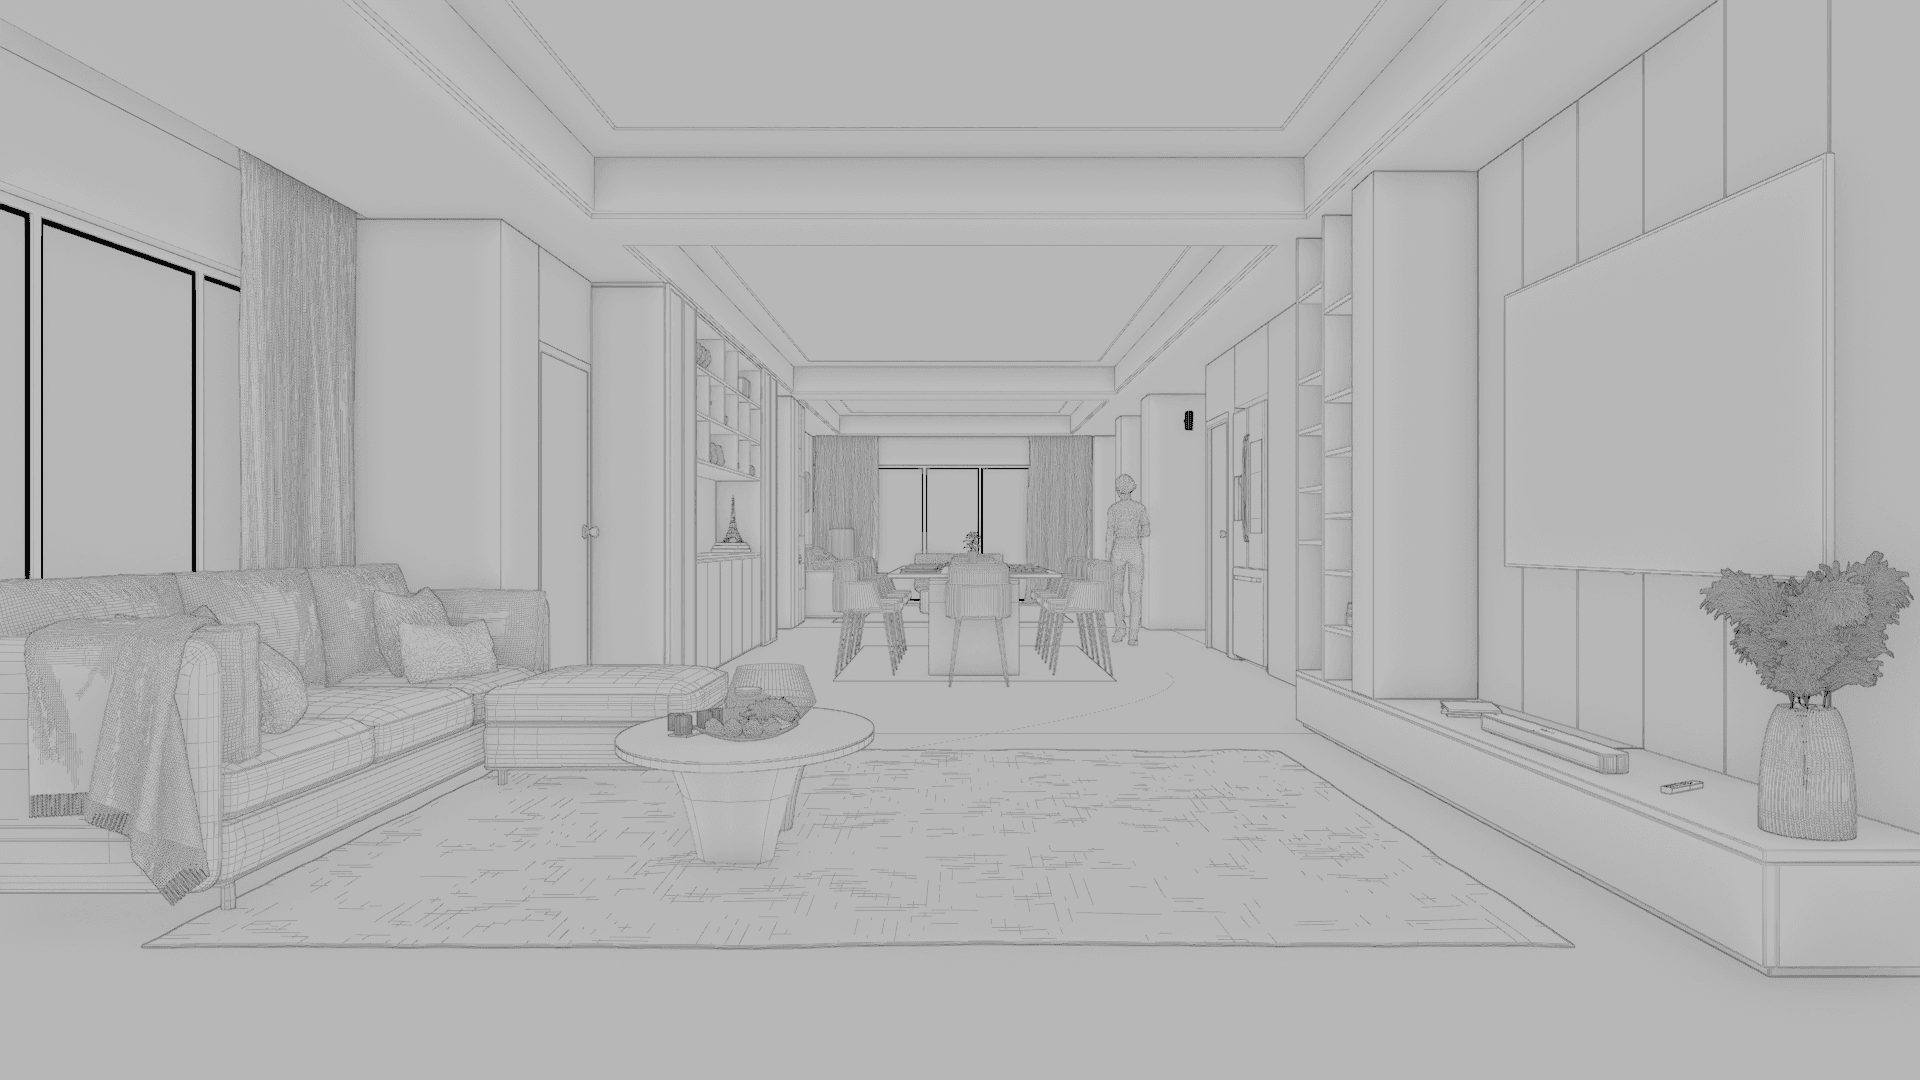
Courtyard
Elwood
Built directly from the client's floorplans, this shot demonstrates photorealistic, physically accurate rendering true to the real architectural drawings.
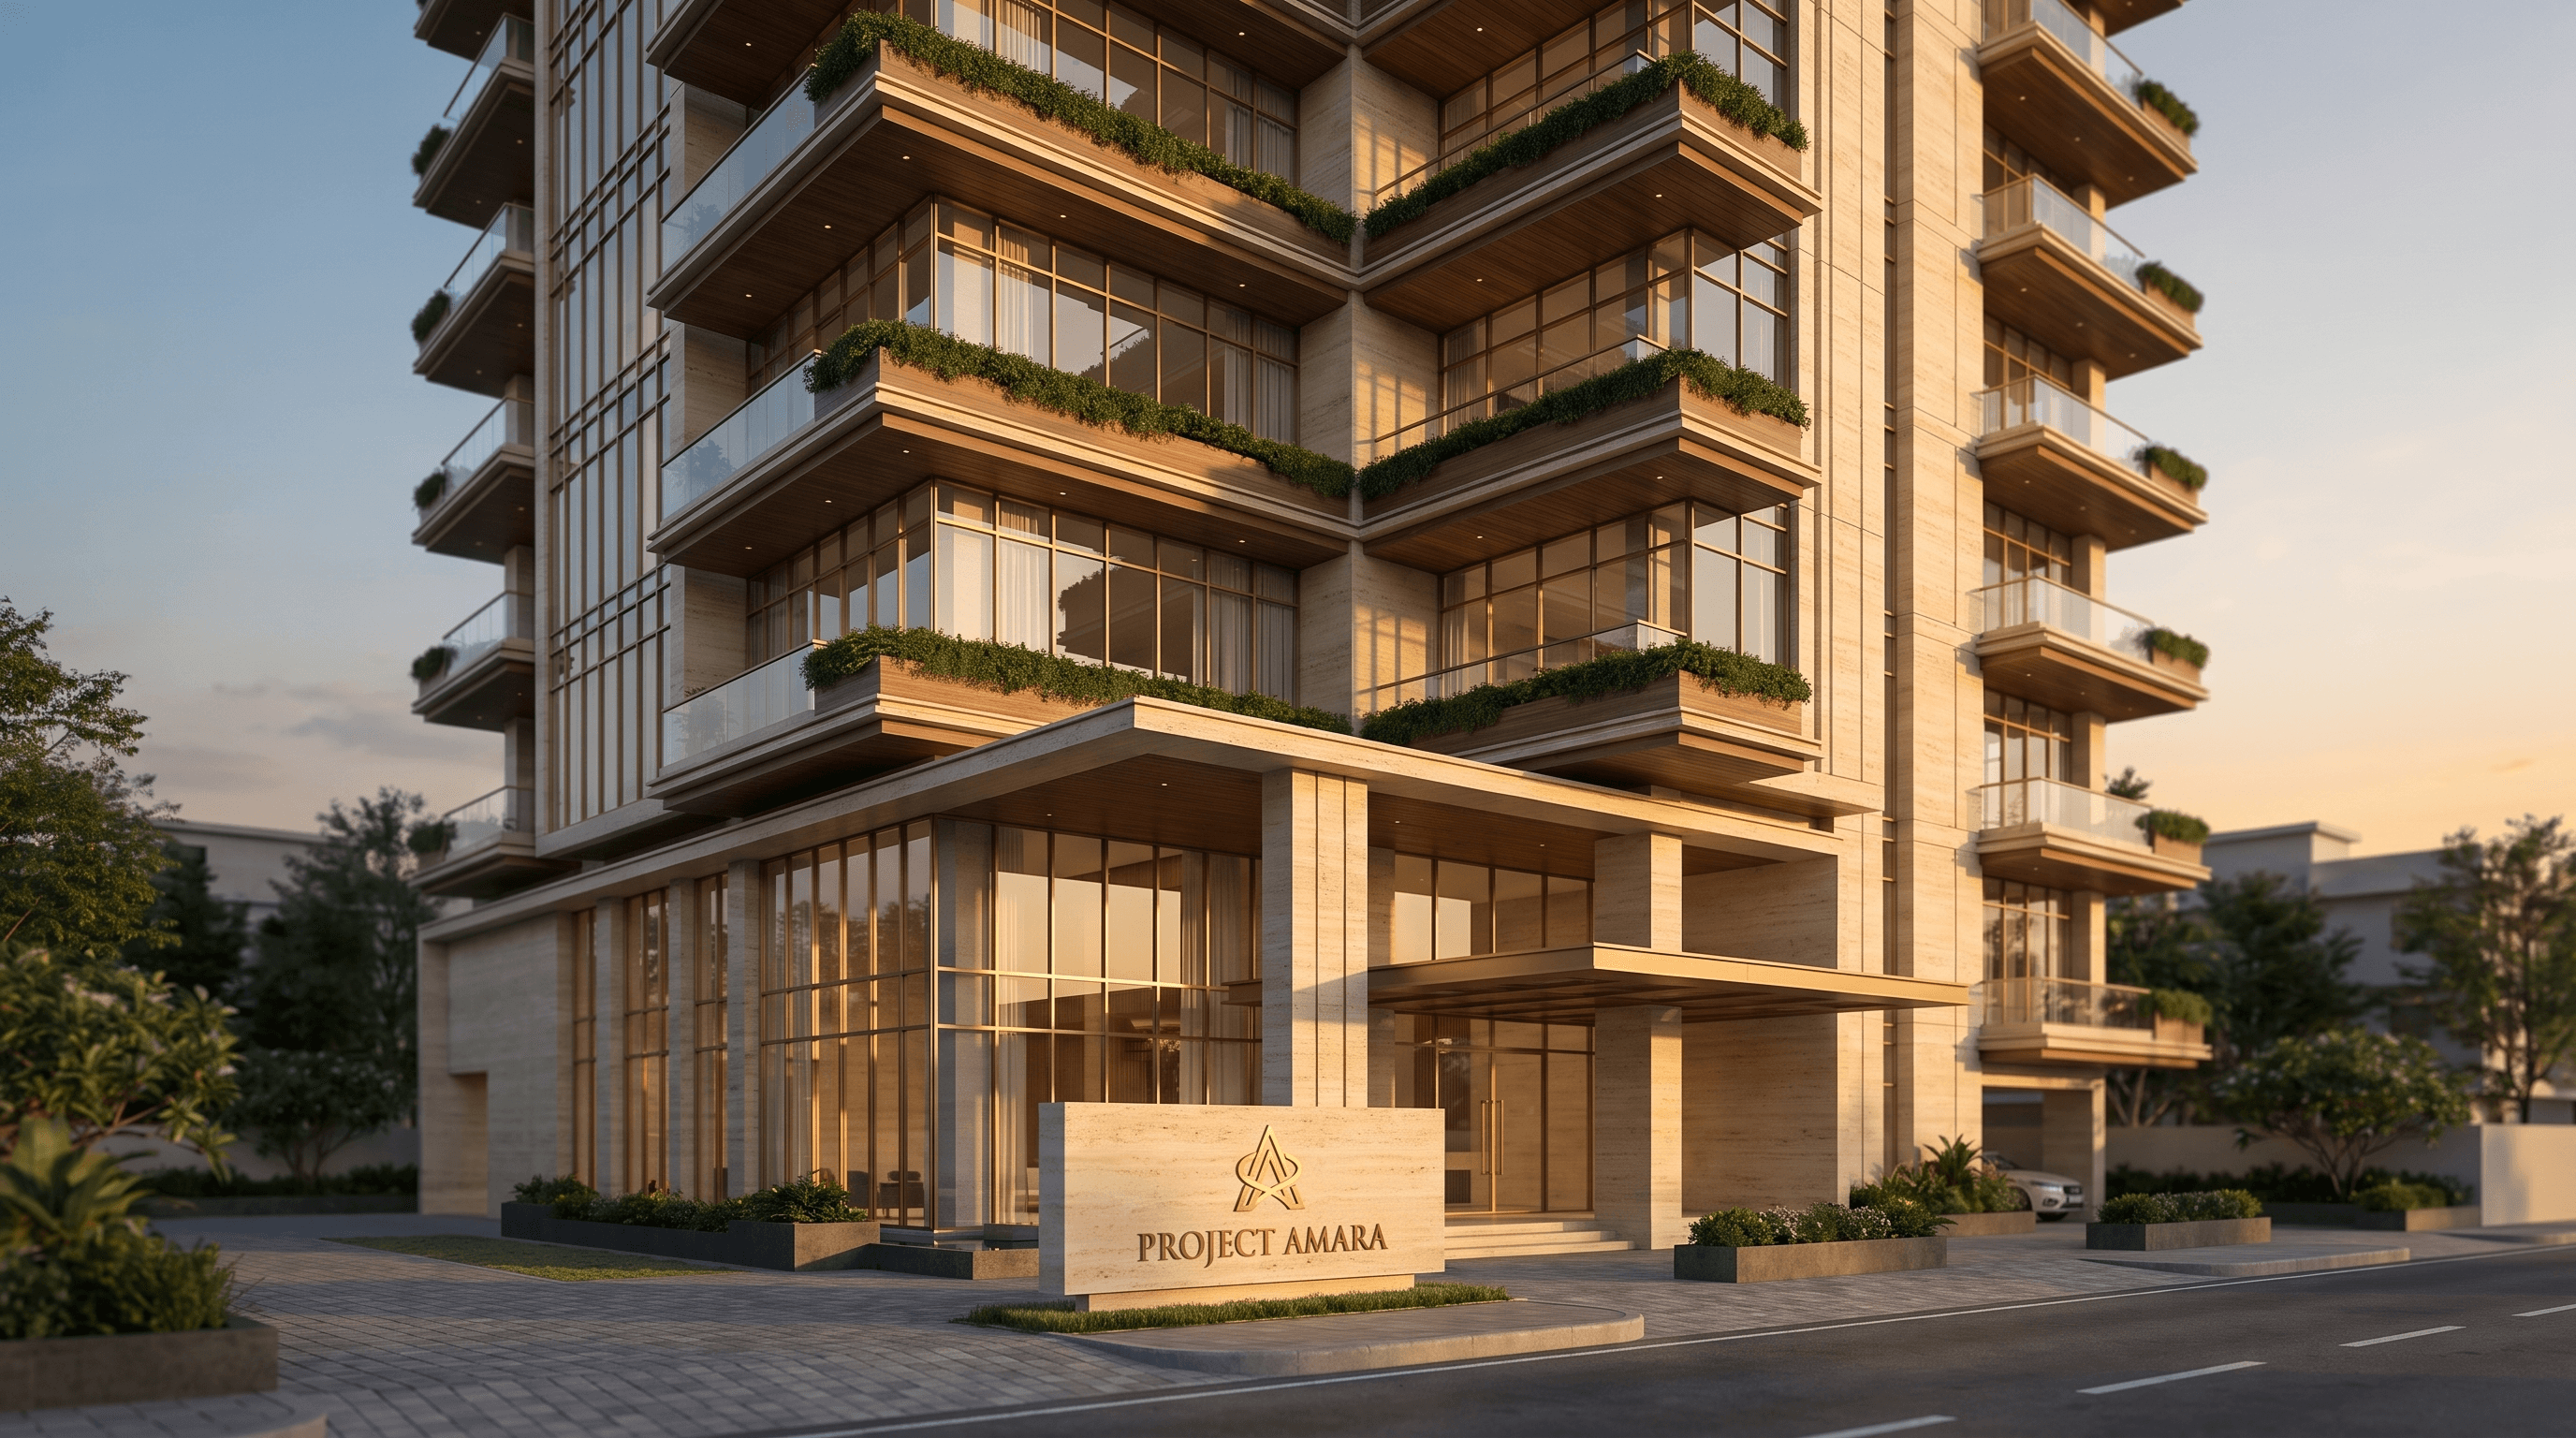
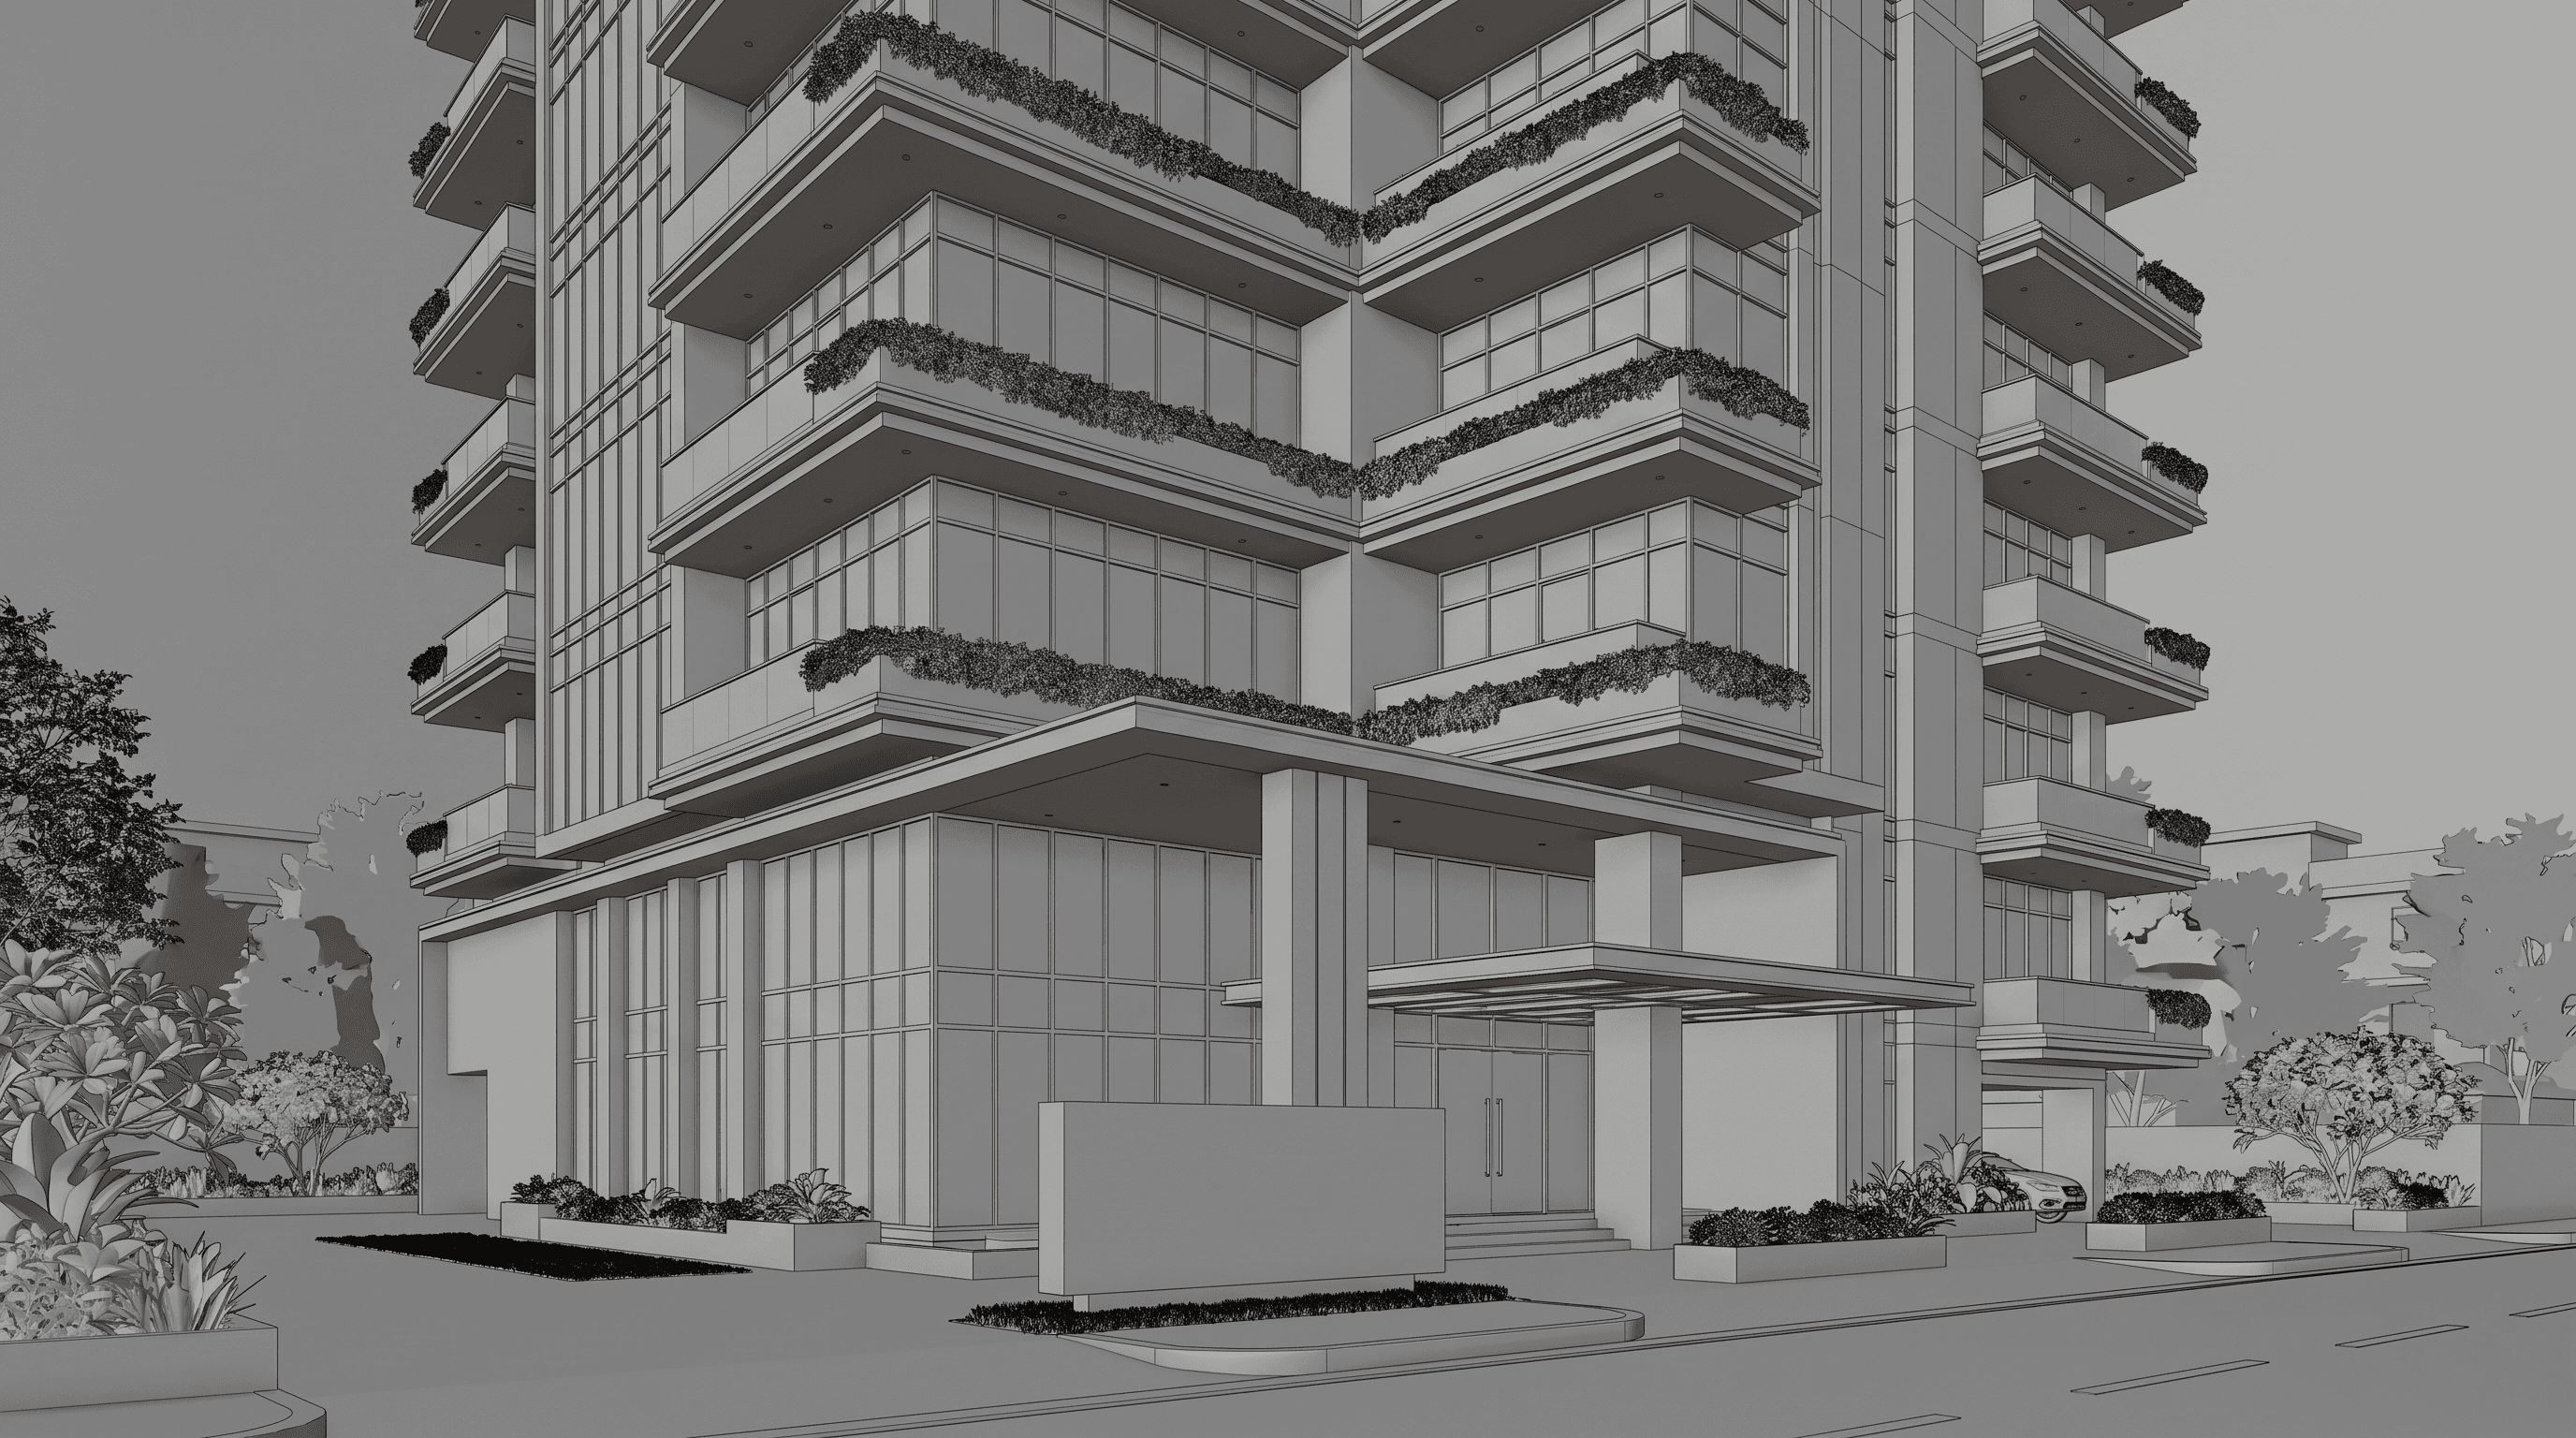
Project
Amara
Project Amara's entrance facade, establishing the tower's warm travertine and brushed-brass material language from the first shot.
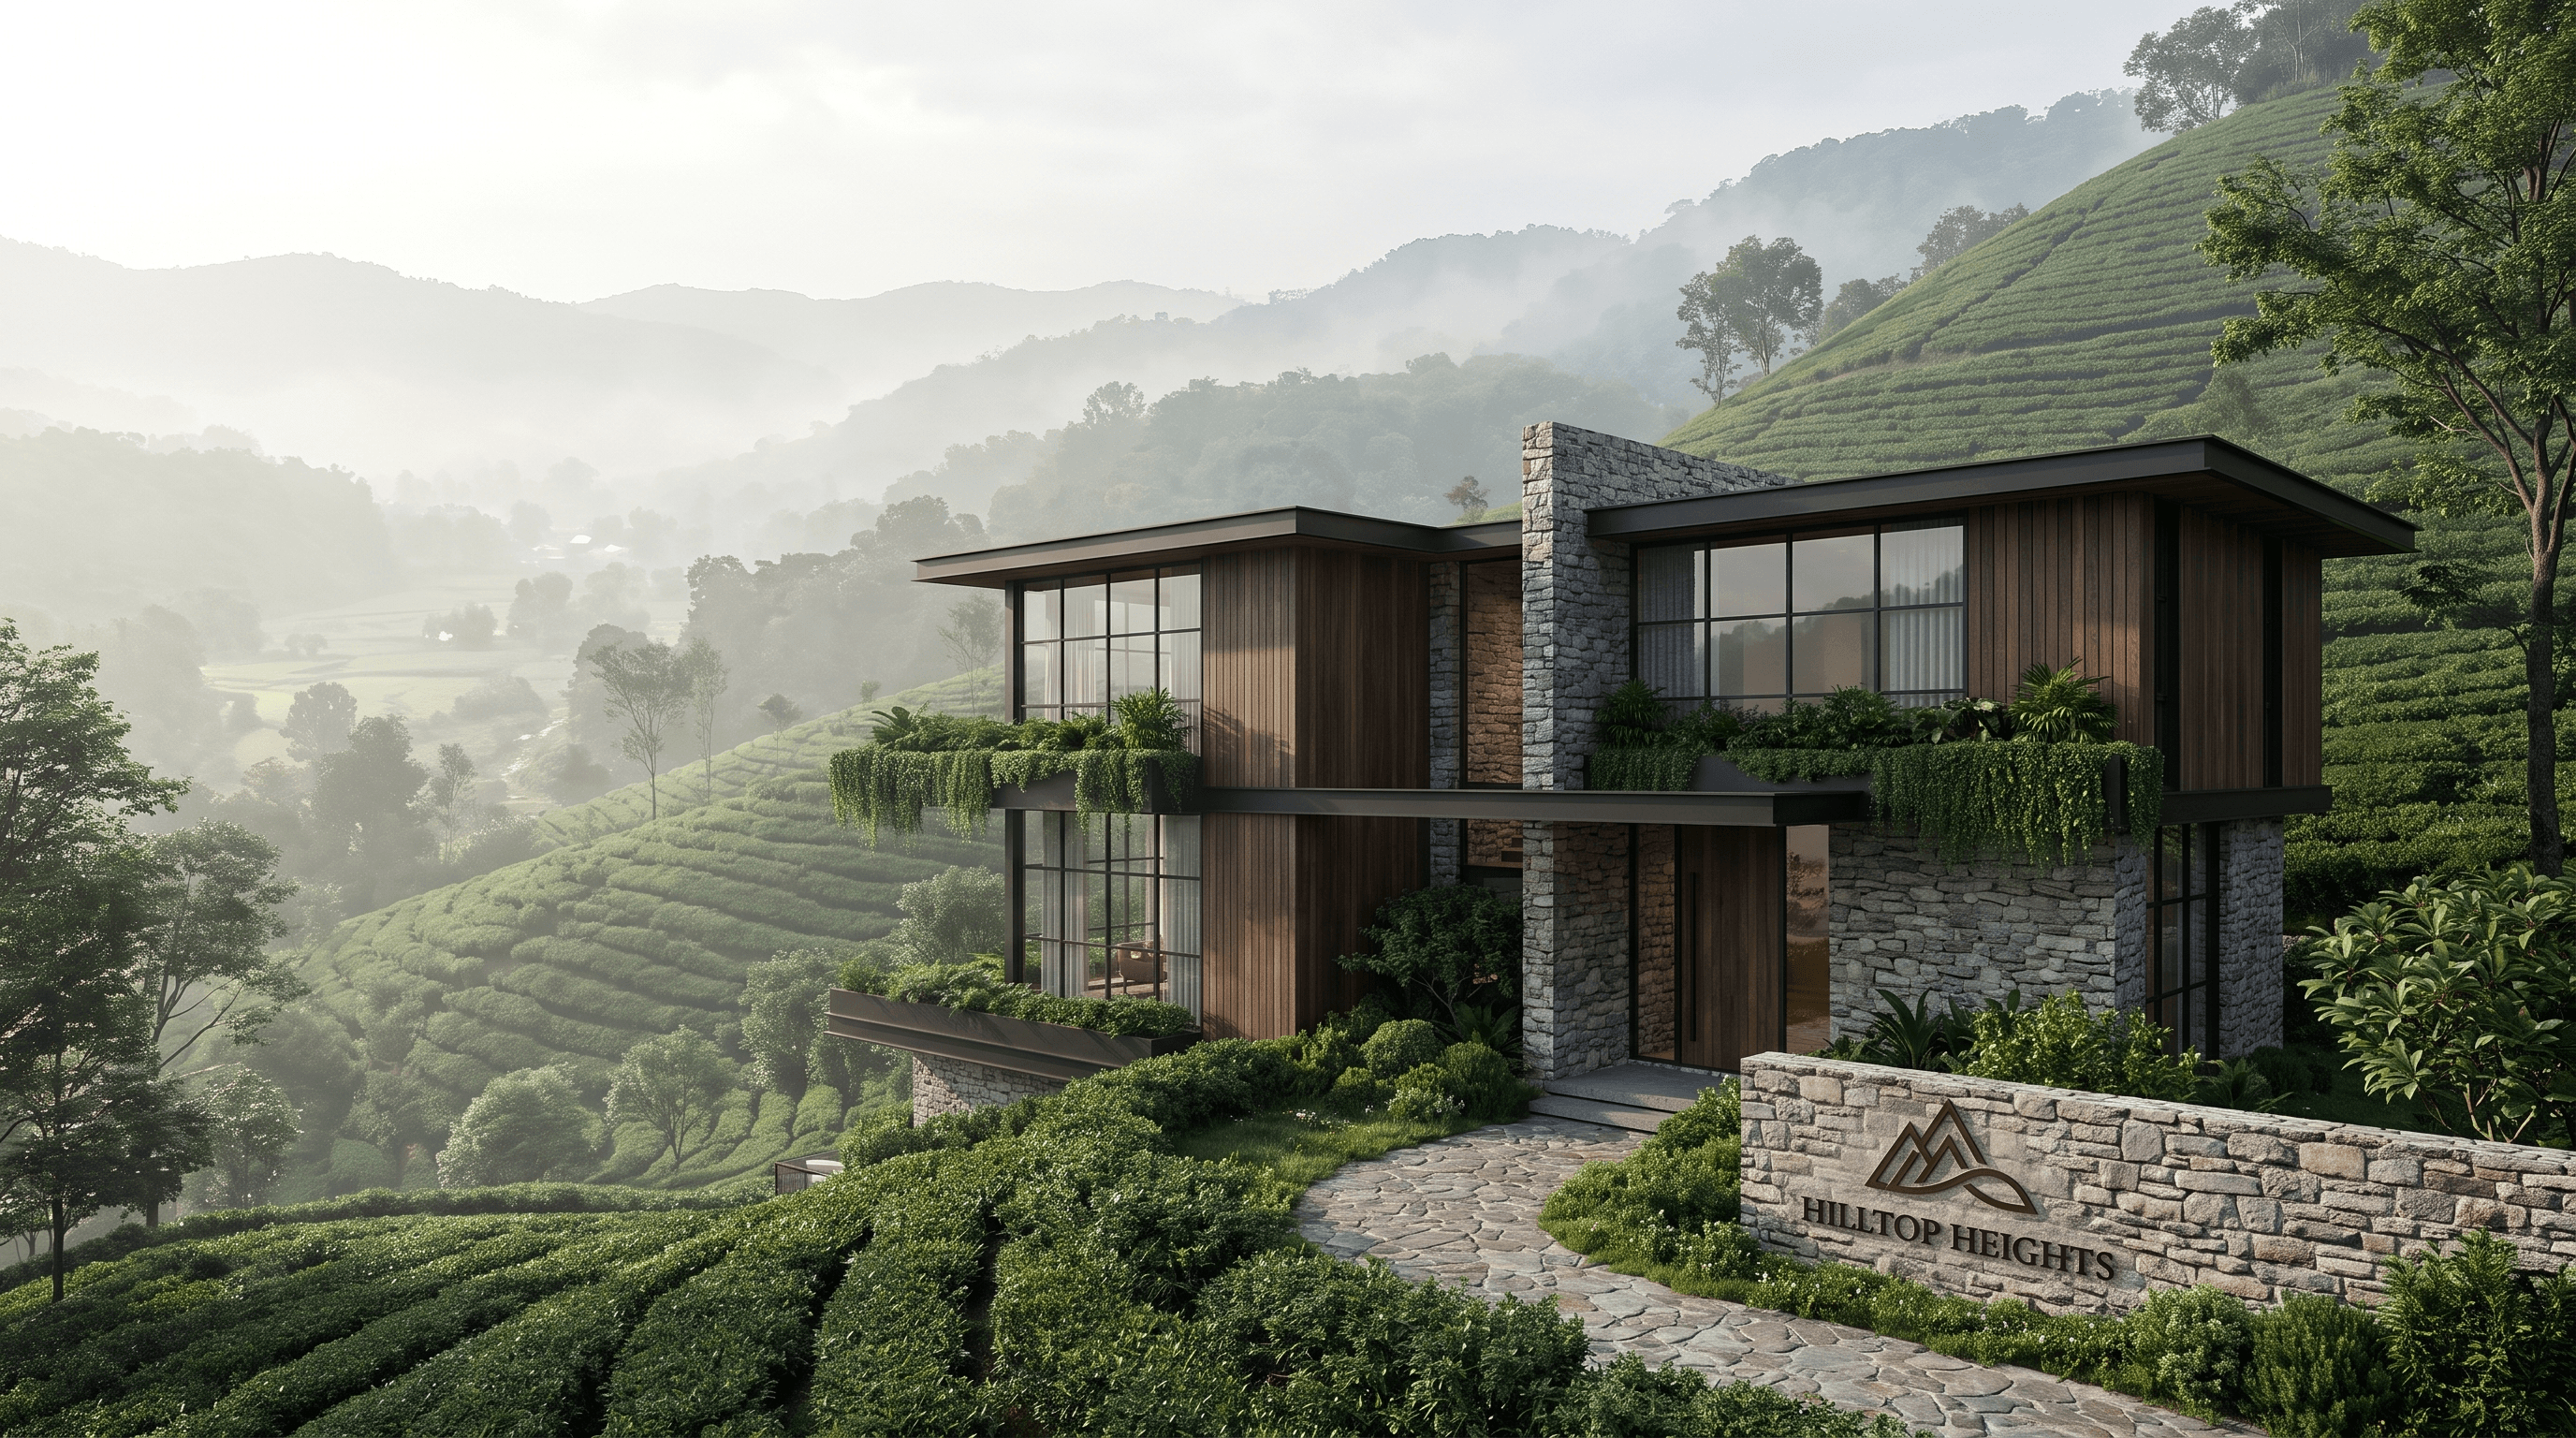
Hilltop
Heights
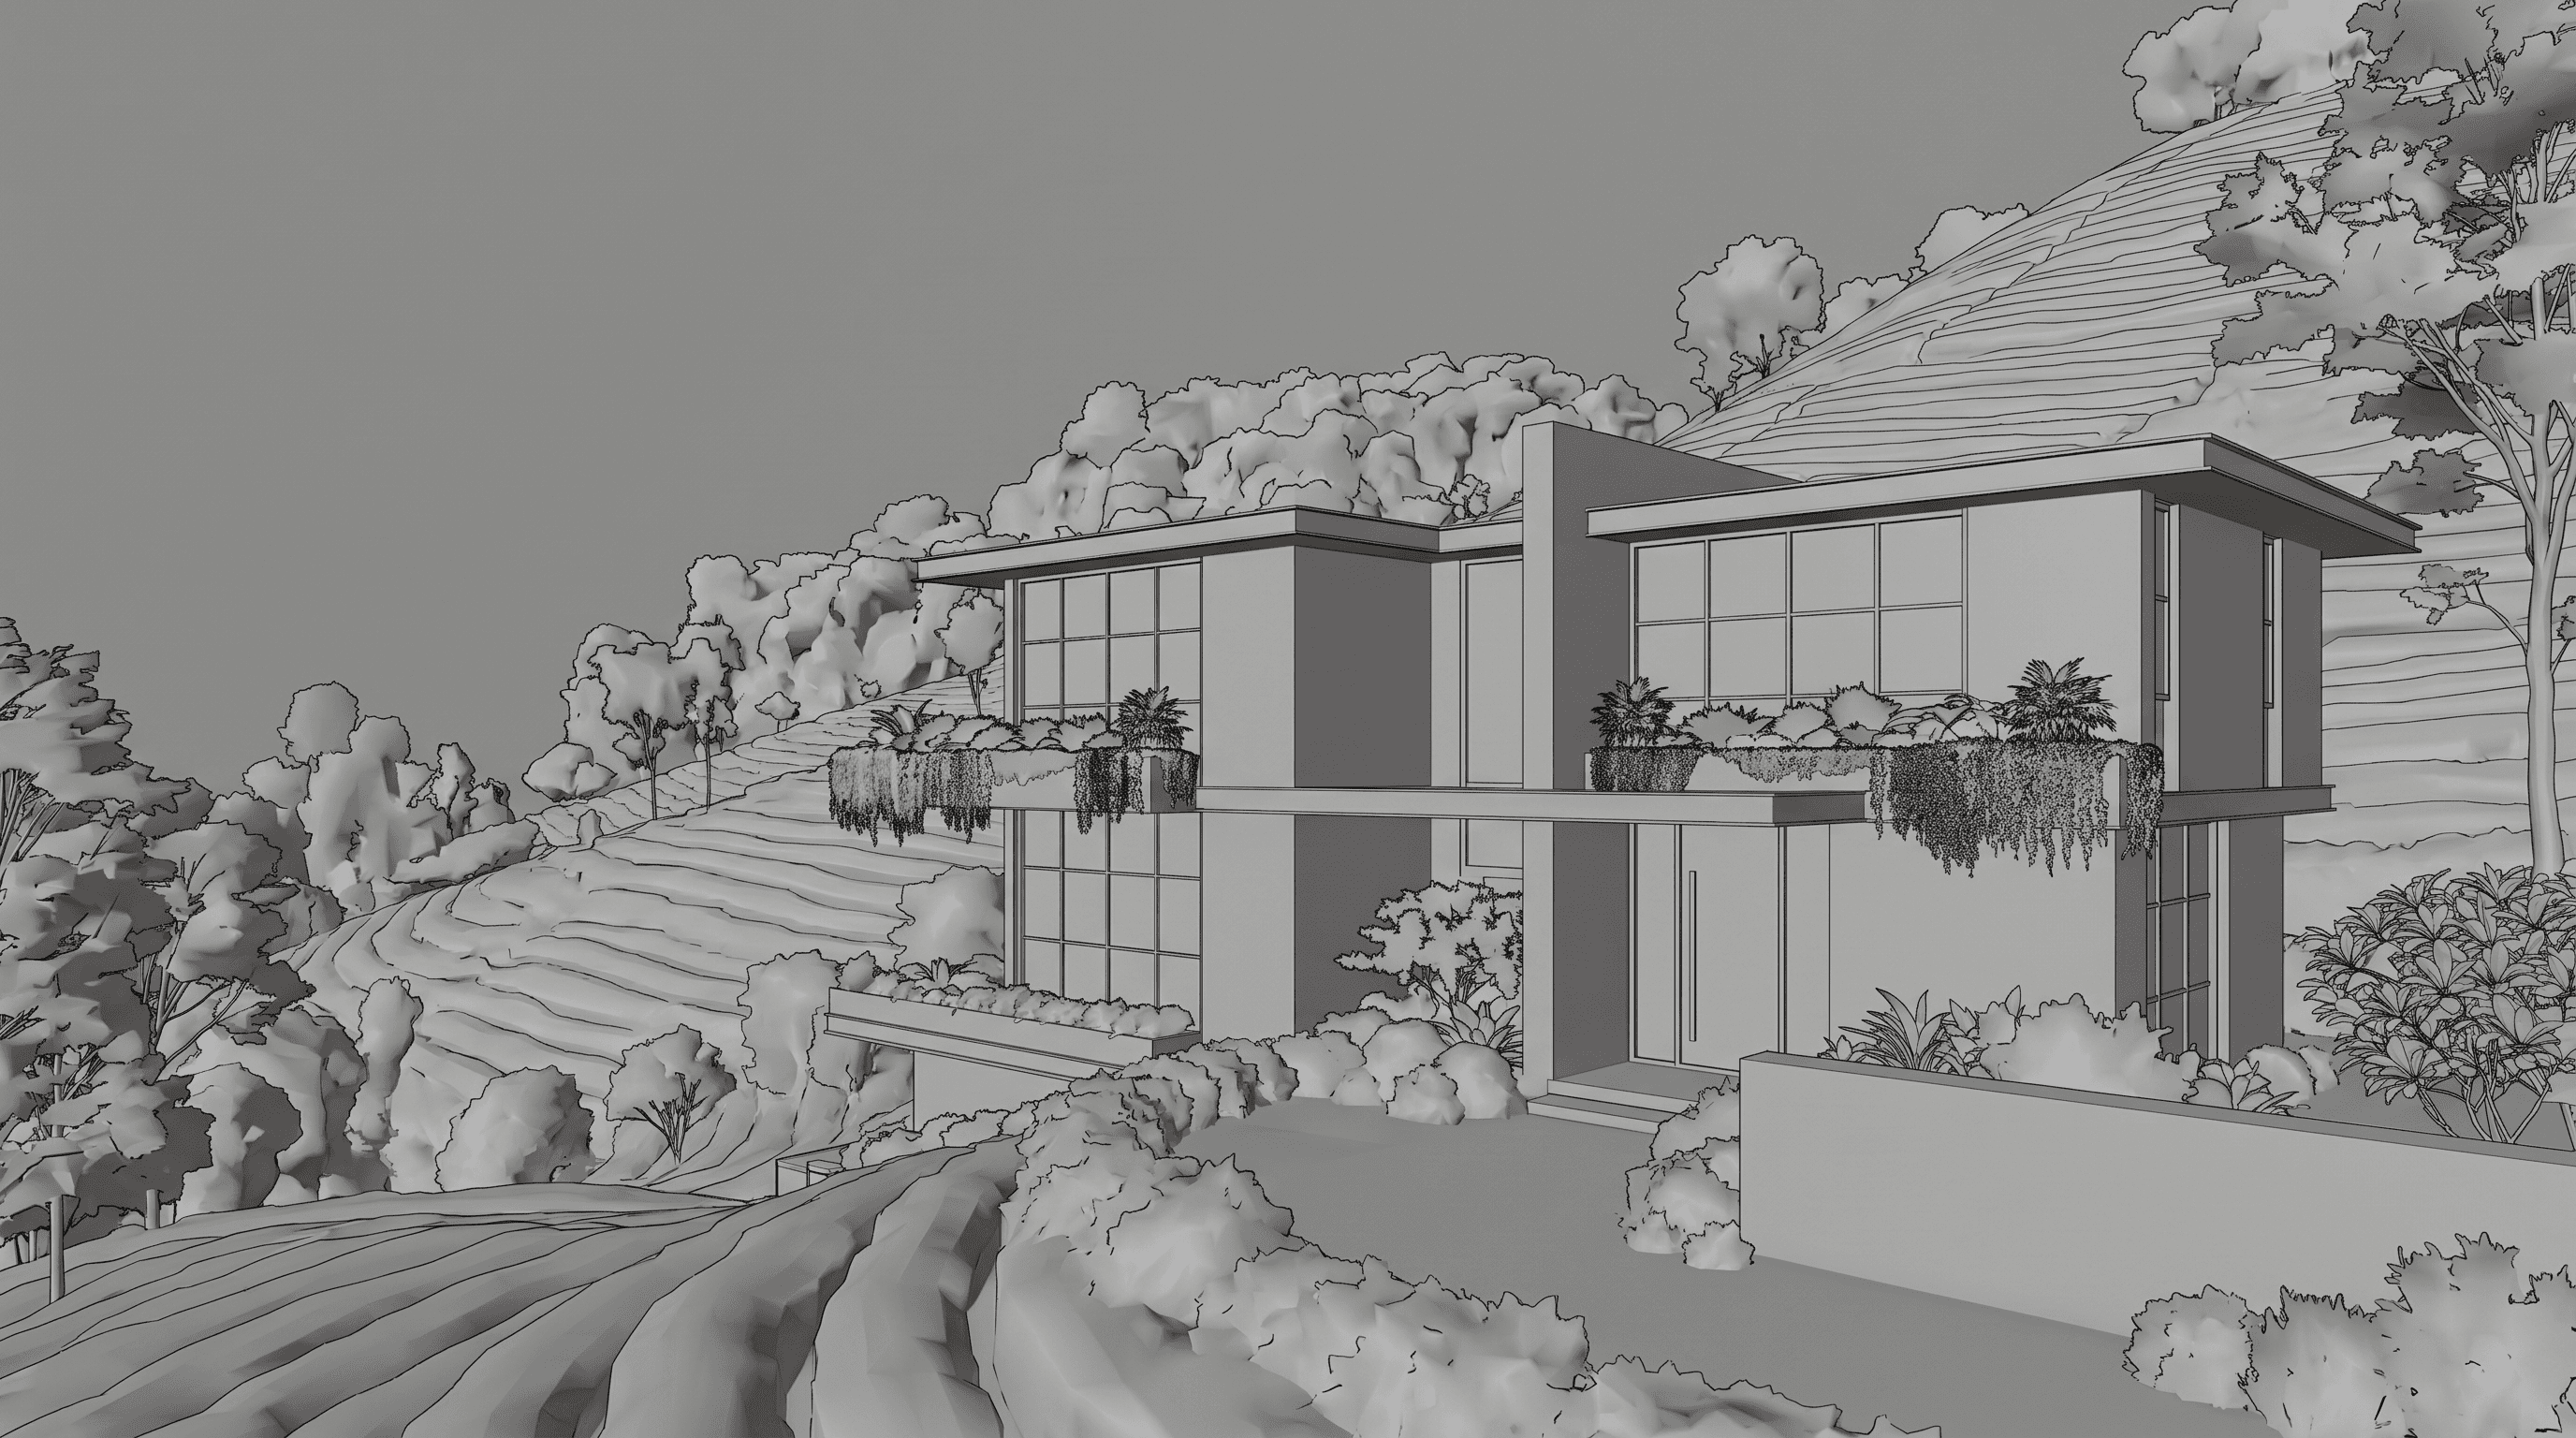
Hilltop Heights' approach through the surrounding tea-hill terrain, establishing the dark timber and stone material language against the landscape.