
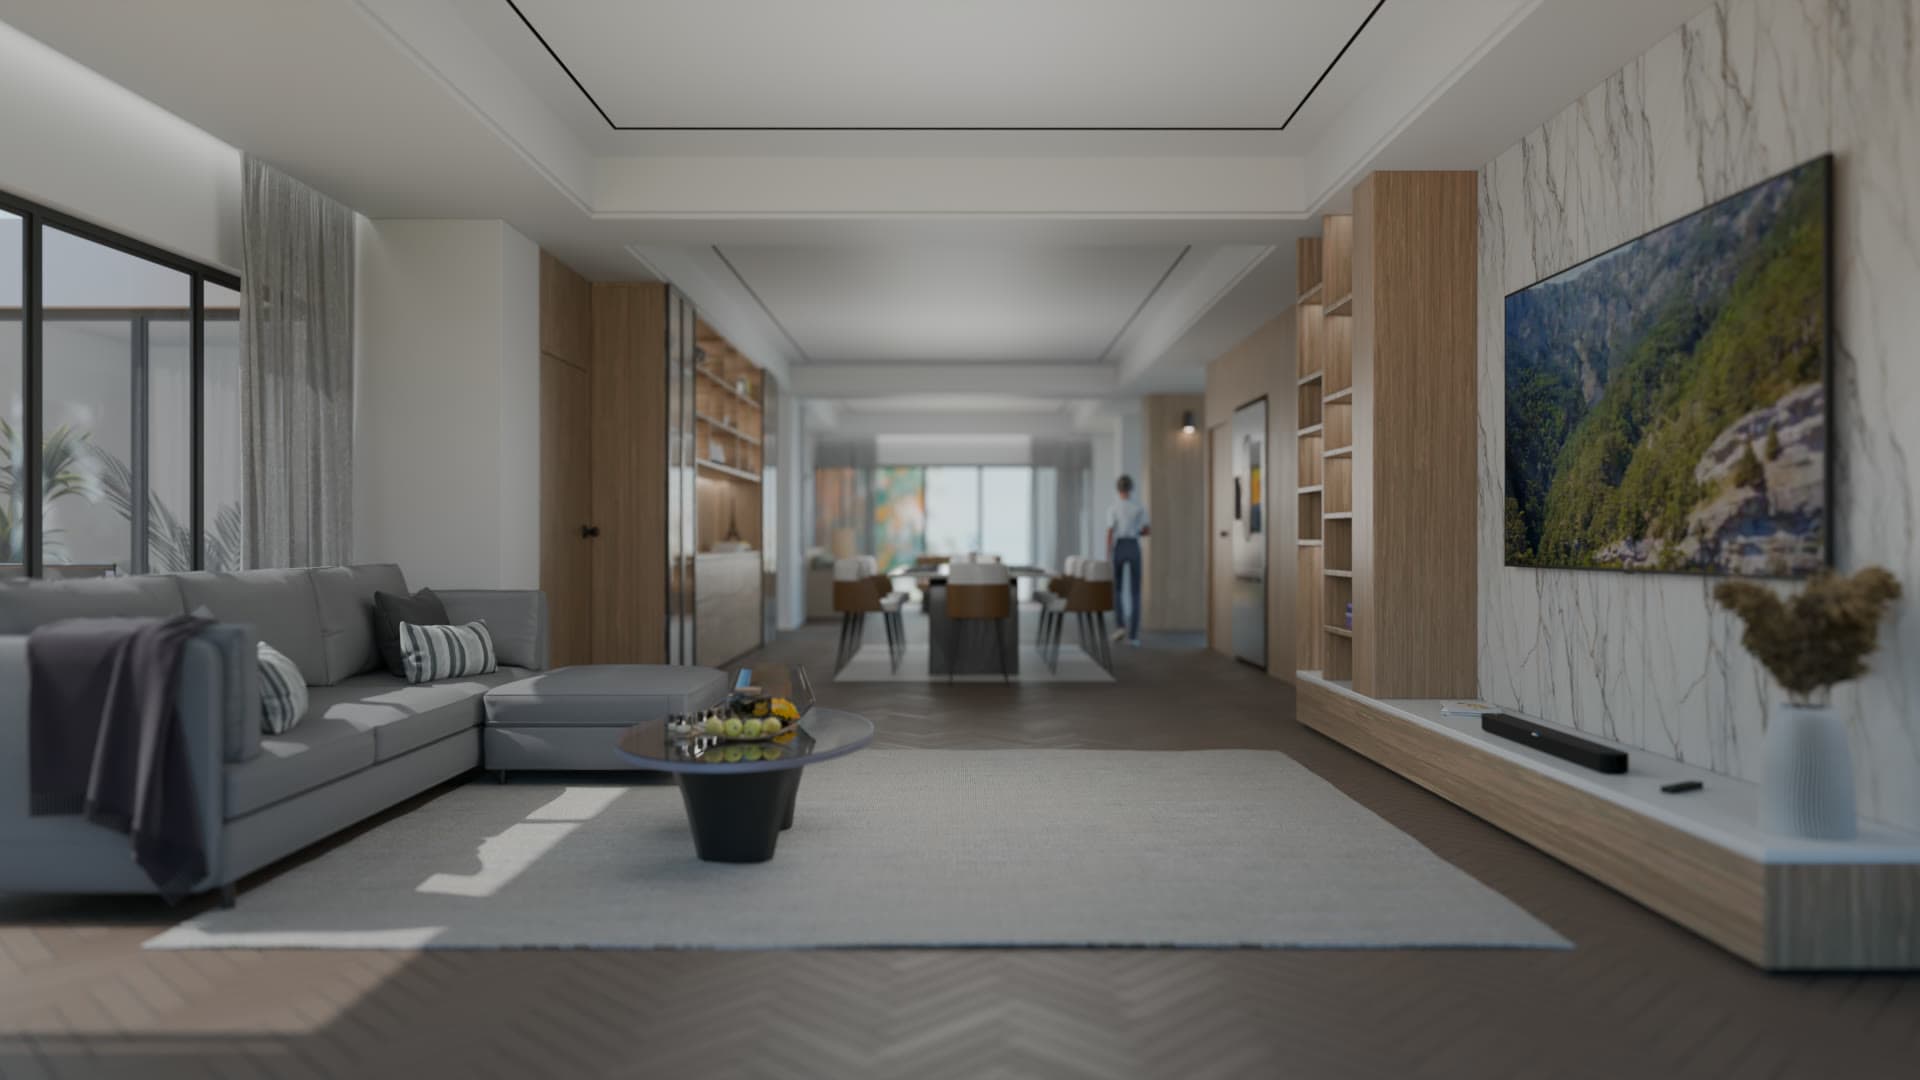
Courtyard Elwood
Courtyard Elwood was still being designed. The developer needed buyers to see and feel the building before it existed, so we built it from their floorplans and toured every room.
- Modeled the building and interiors from the client's floorplans
- Rendered six hero stills with physically based materials
- Animated people and working appliances for lived-in scenes
- Cut a three-minute tour with original music and sound design
- Client
- Courtyard Ltd
- Location
- Bashundhara R/A, Dhaka
- Services
- Architectural visualization, Virtual tour, Sound design
- Tools
- Blender, Unreal Engine, Adobe Creative Suite, Ableton Live
The full virtual tour, rendered from the client's floorplans.
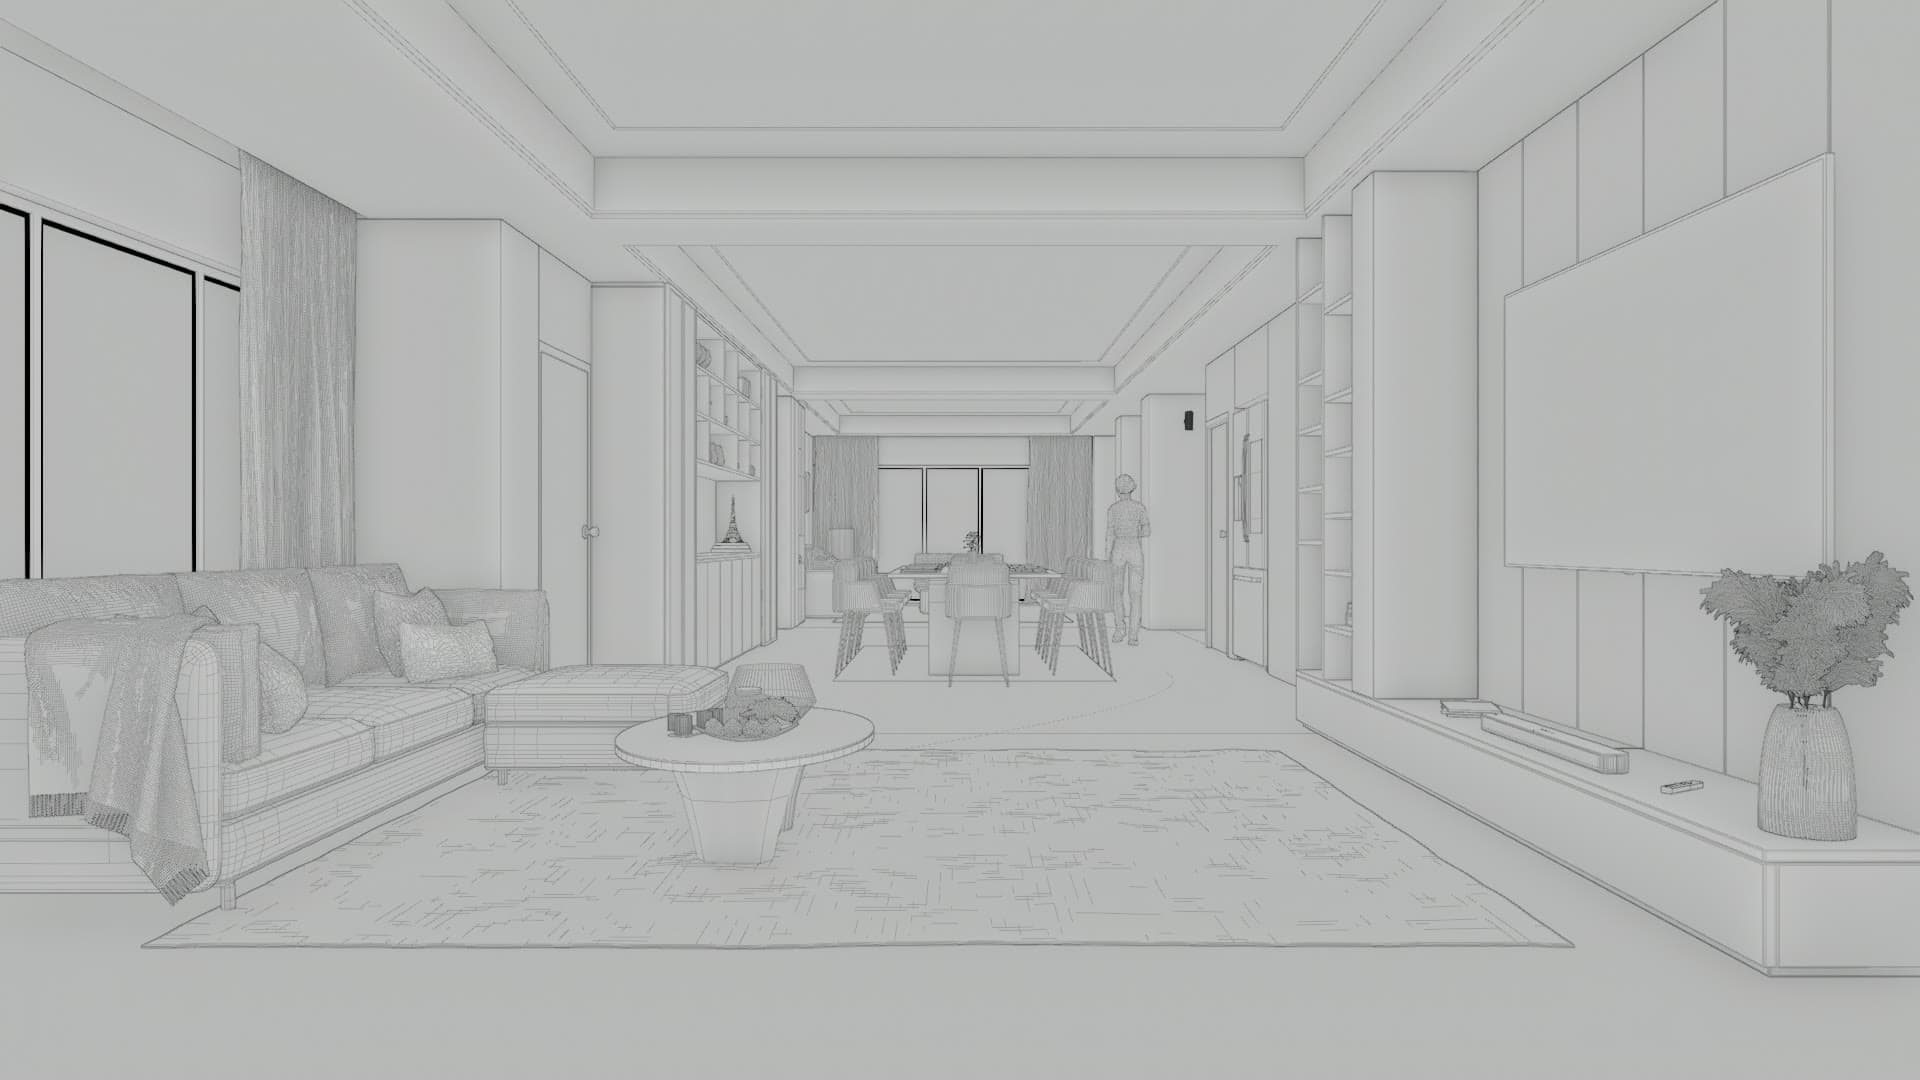
Built directly from the client's floorplans, then rendered to match real-world light.
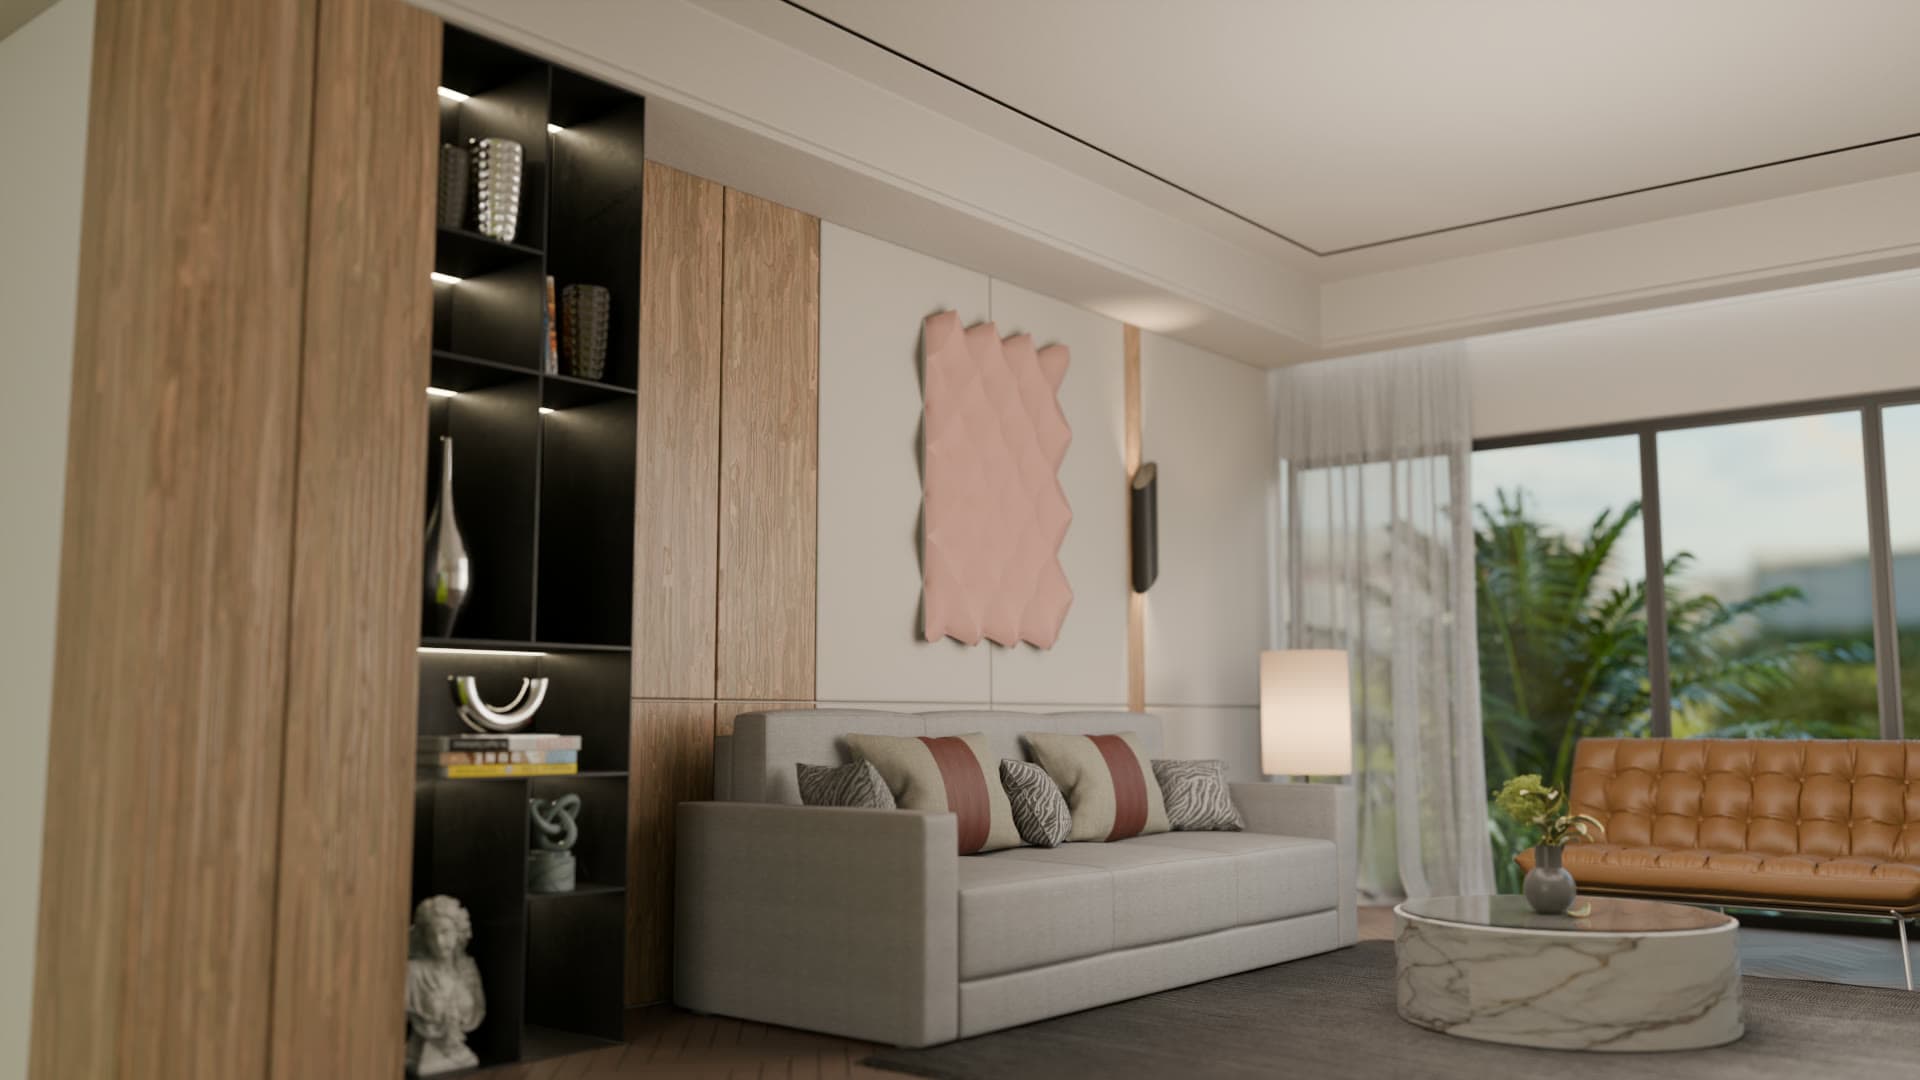
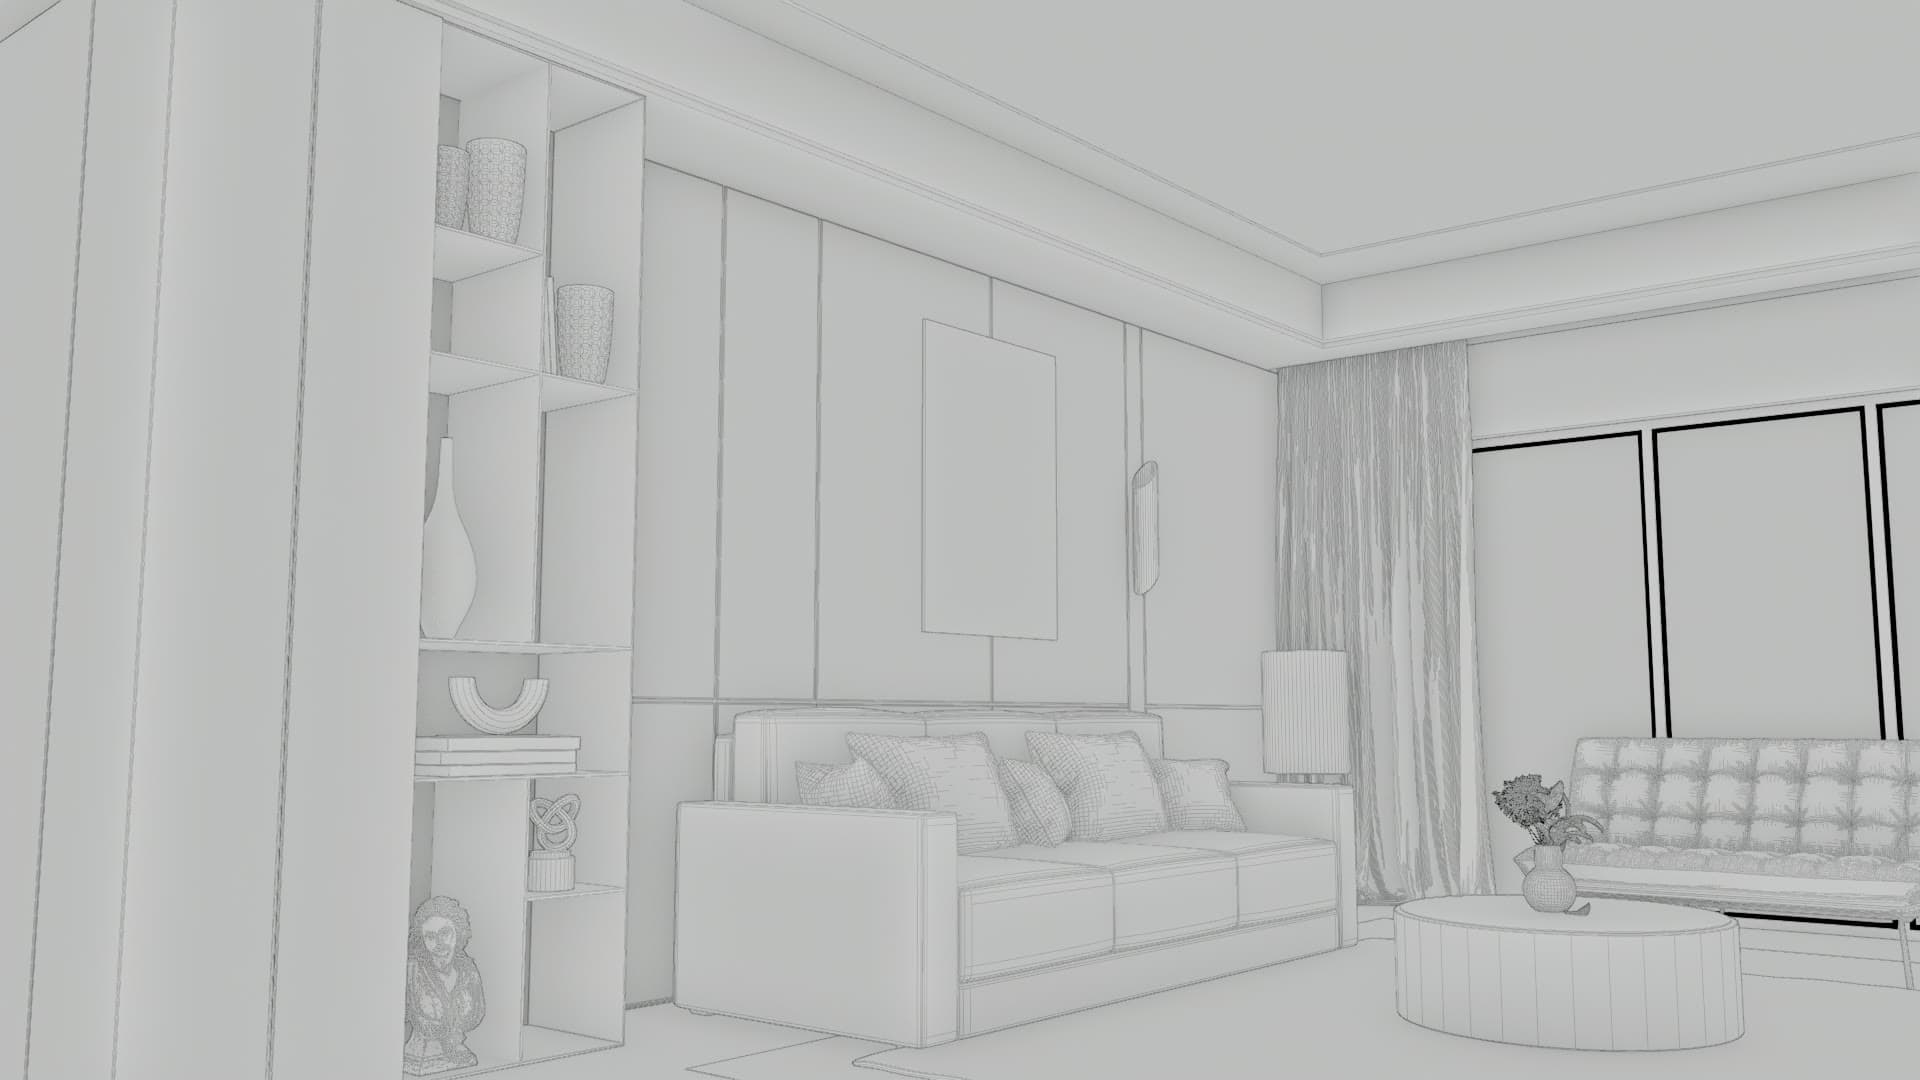
High resolution textures and physically based materials on every surface, from upholstery to flooring.
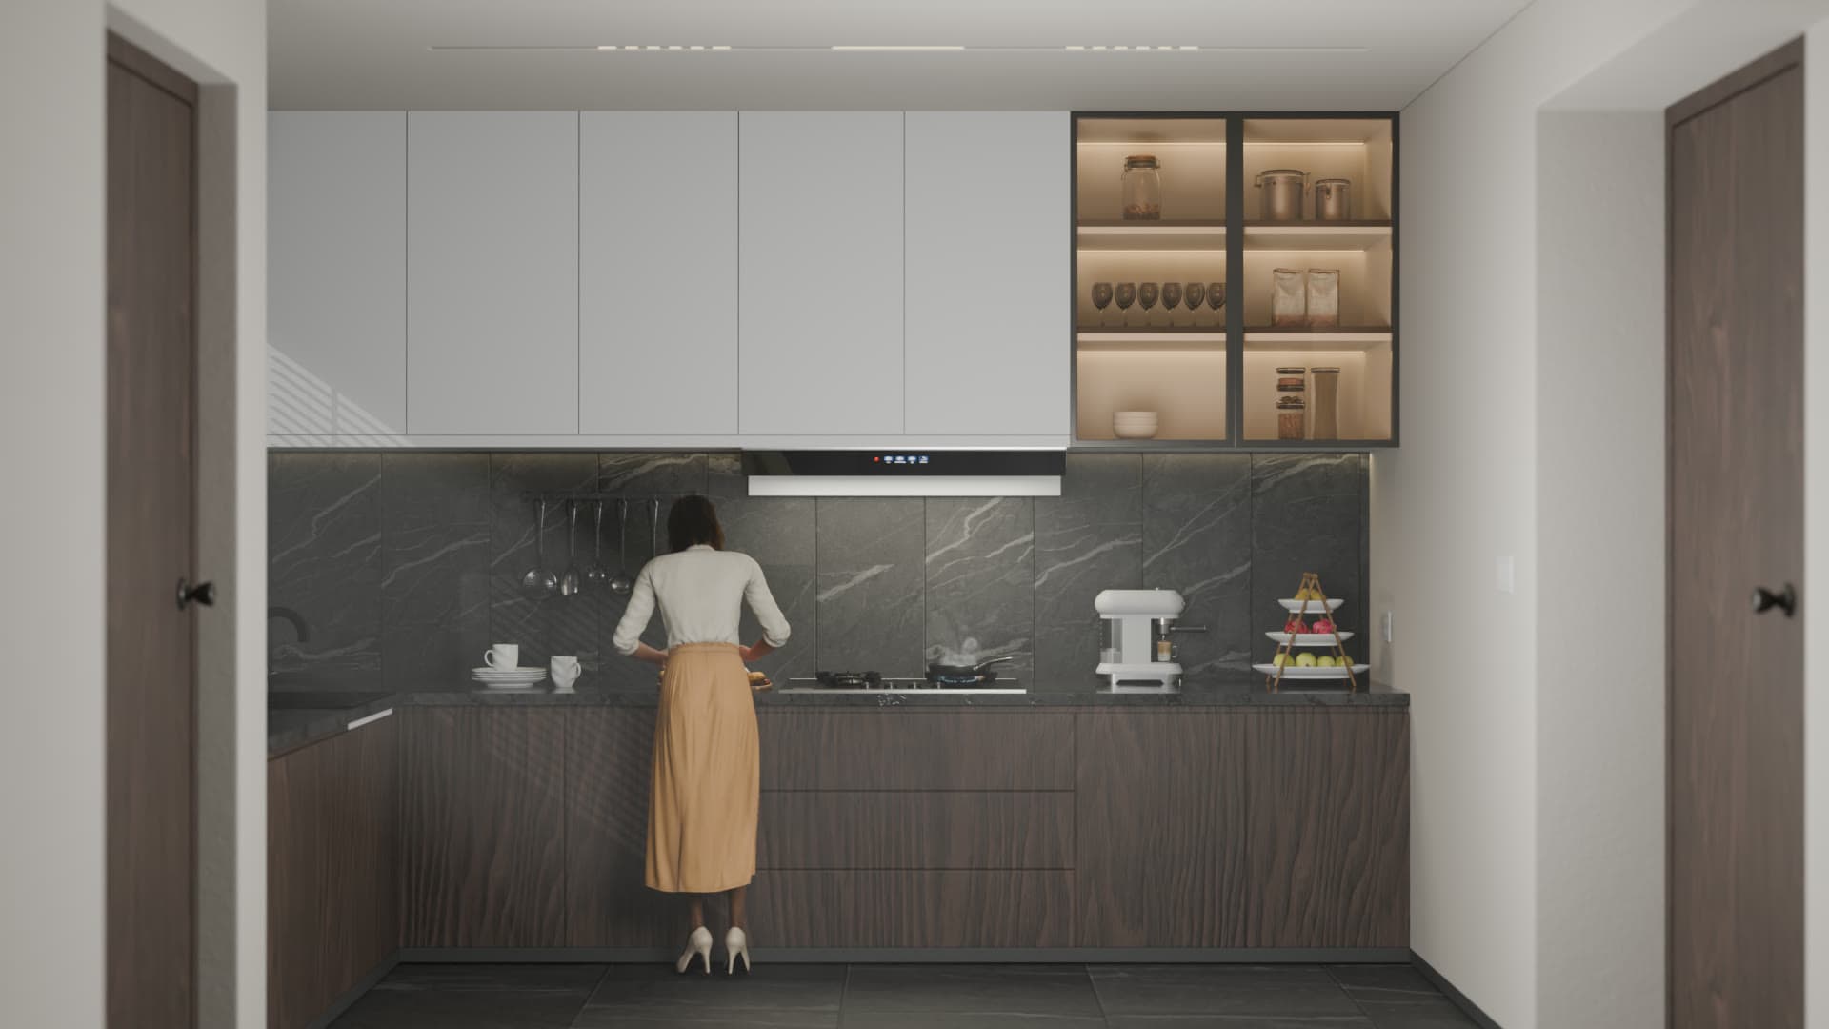
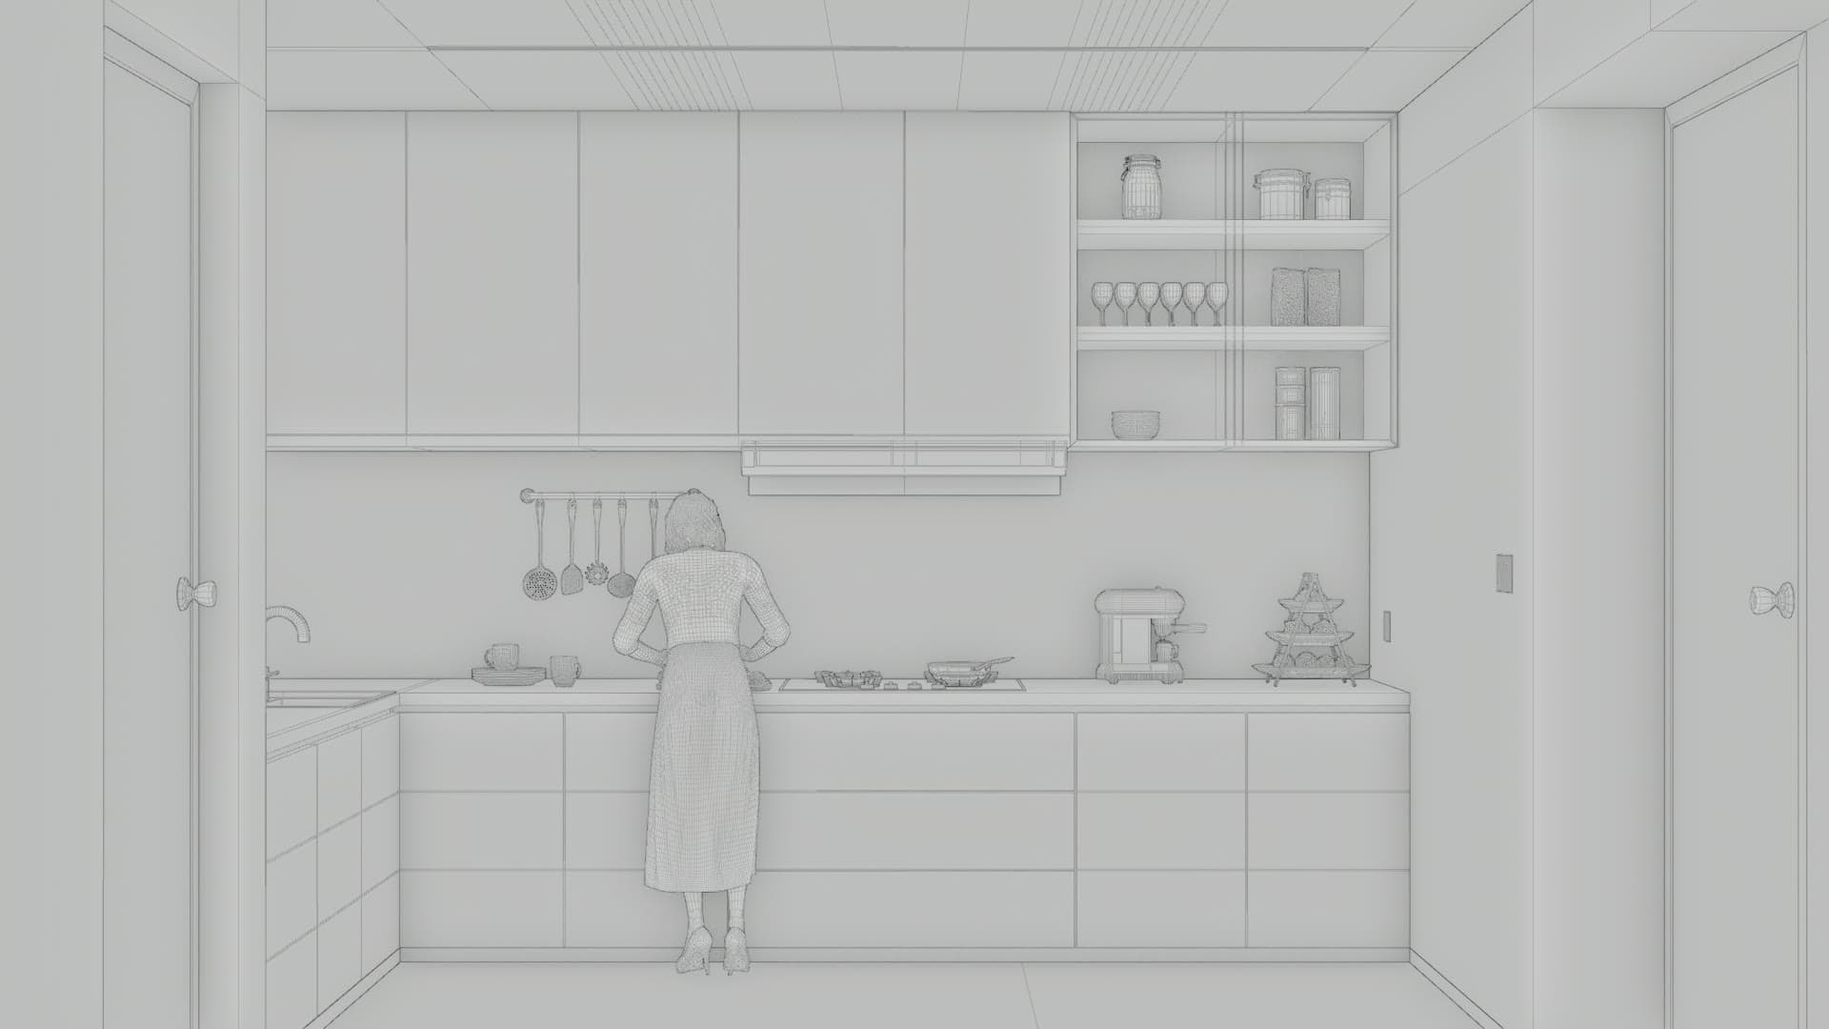
Animated people and working appliances show how the space is lived in, not just how it is built.
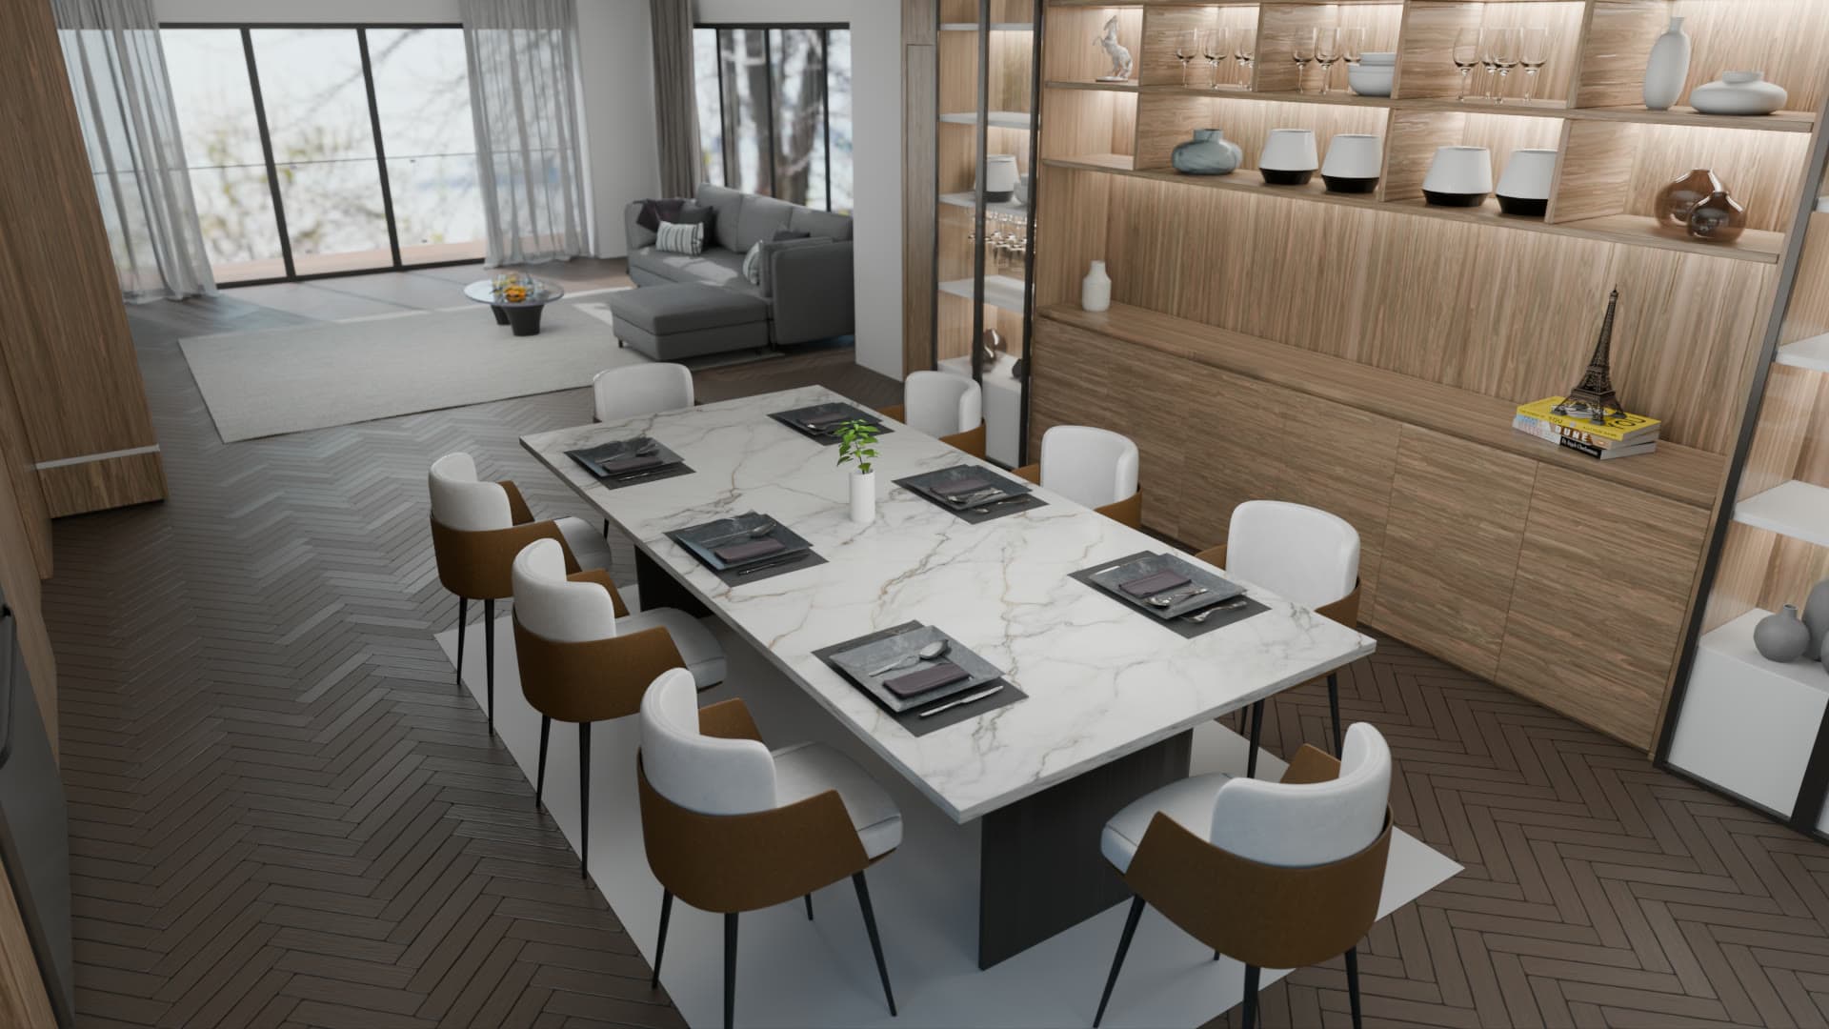
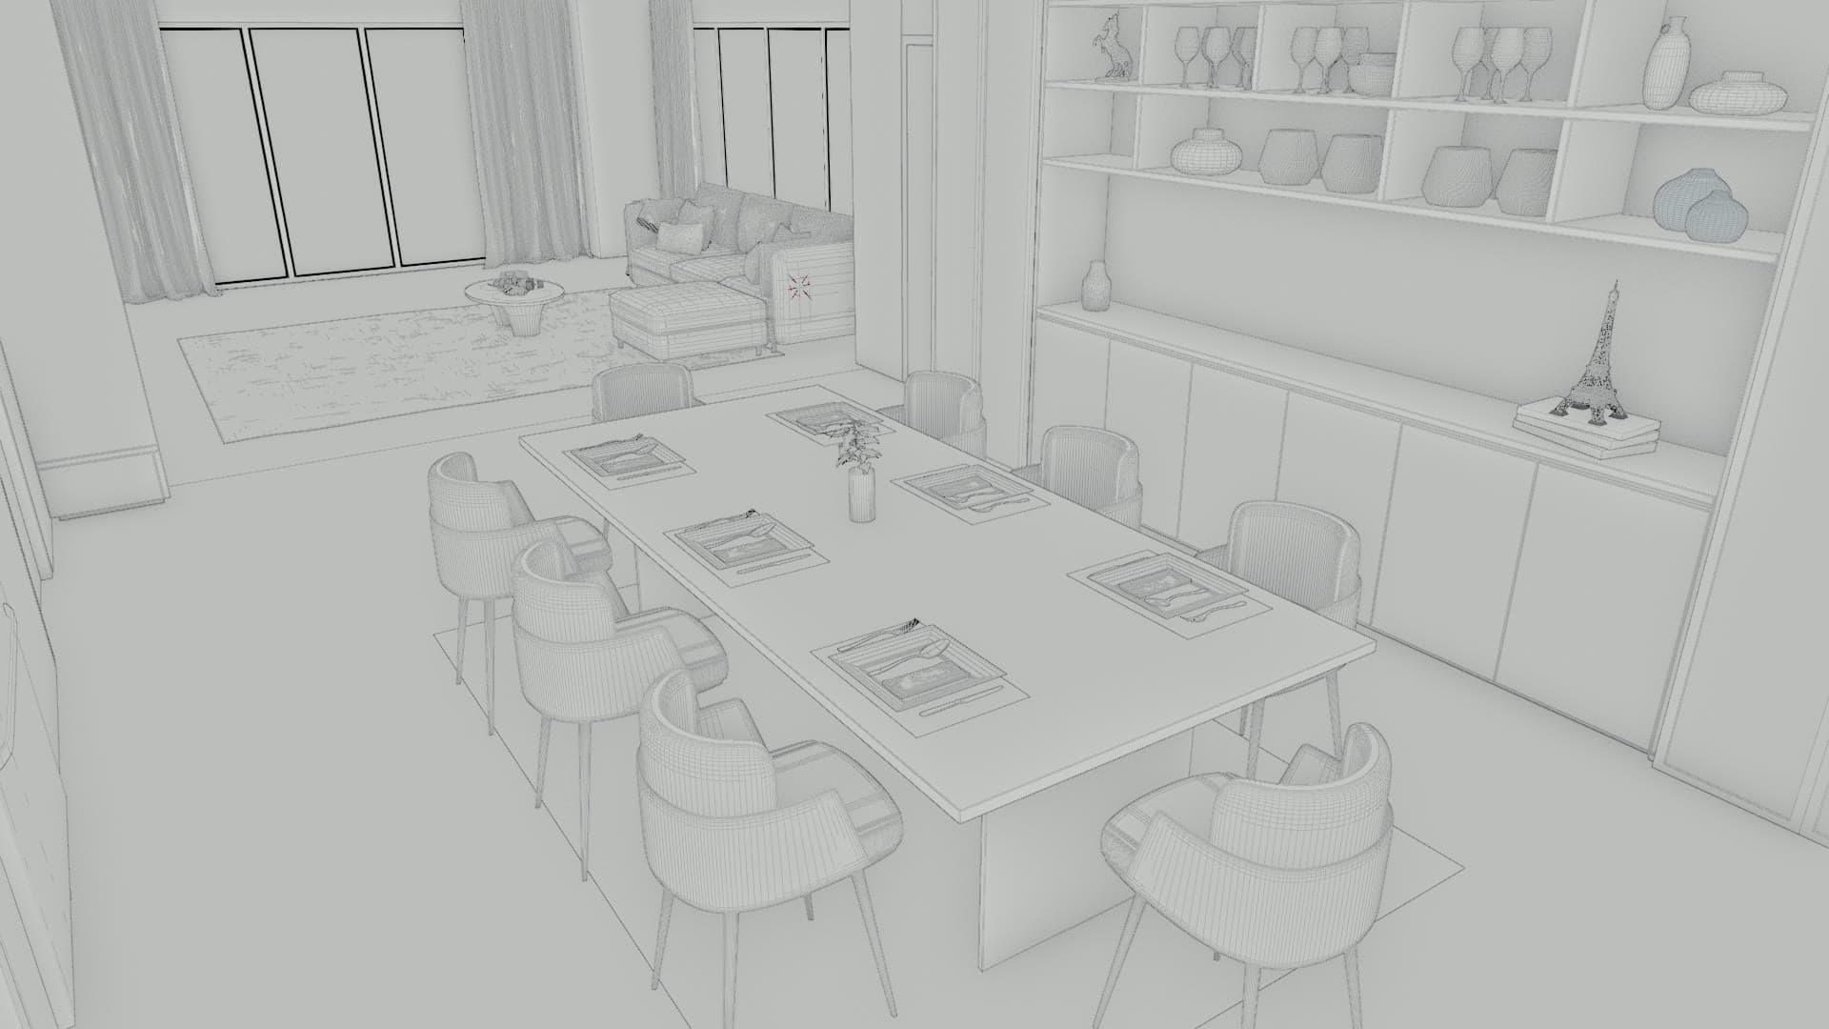
Every prop is a designer asset, custom modeled or sourced from brand-approved libraries.
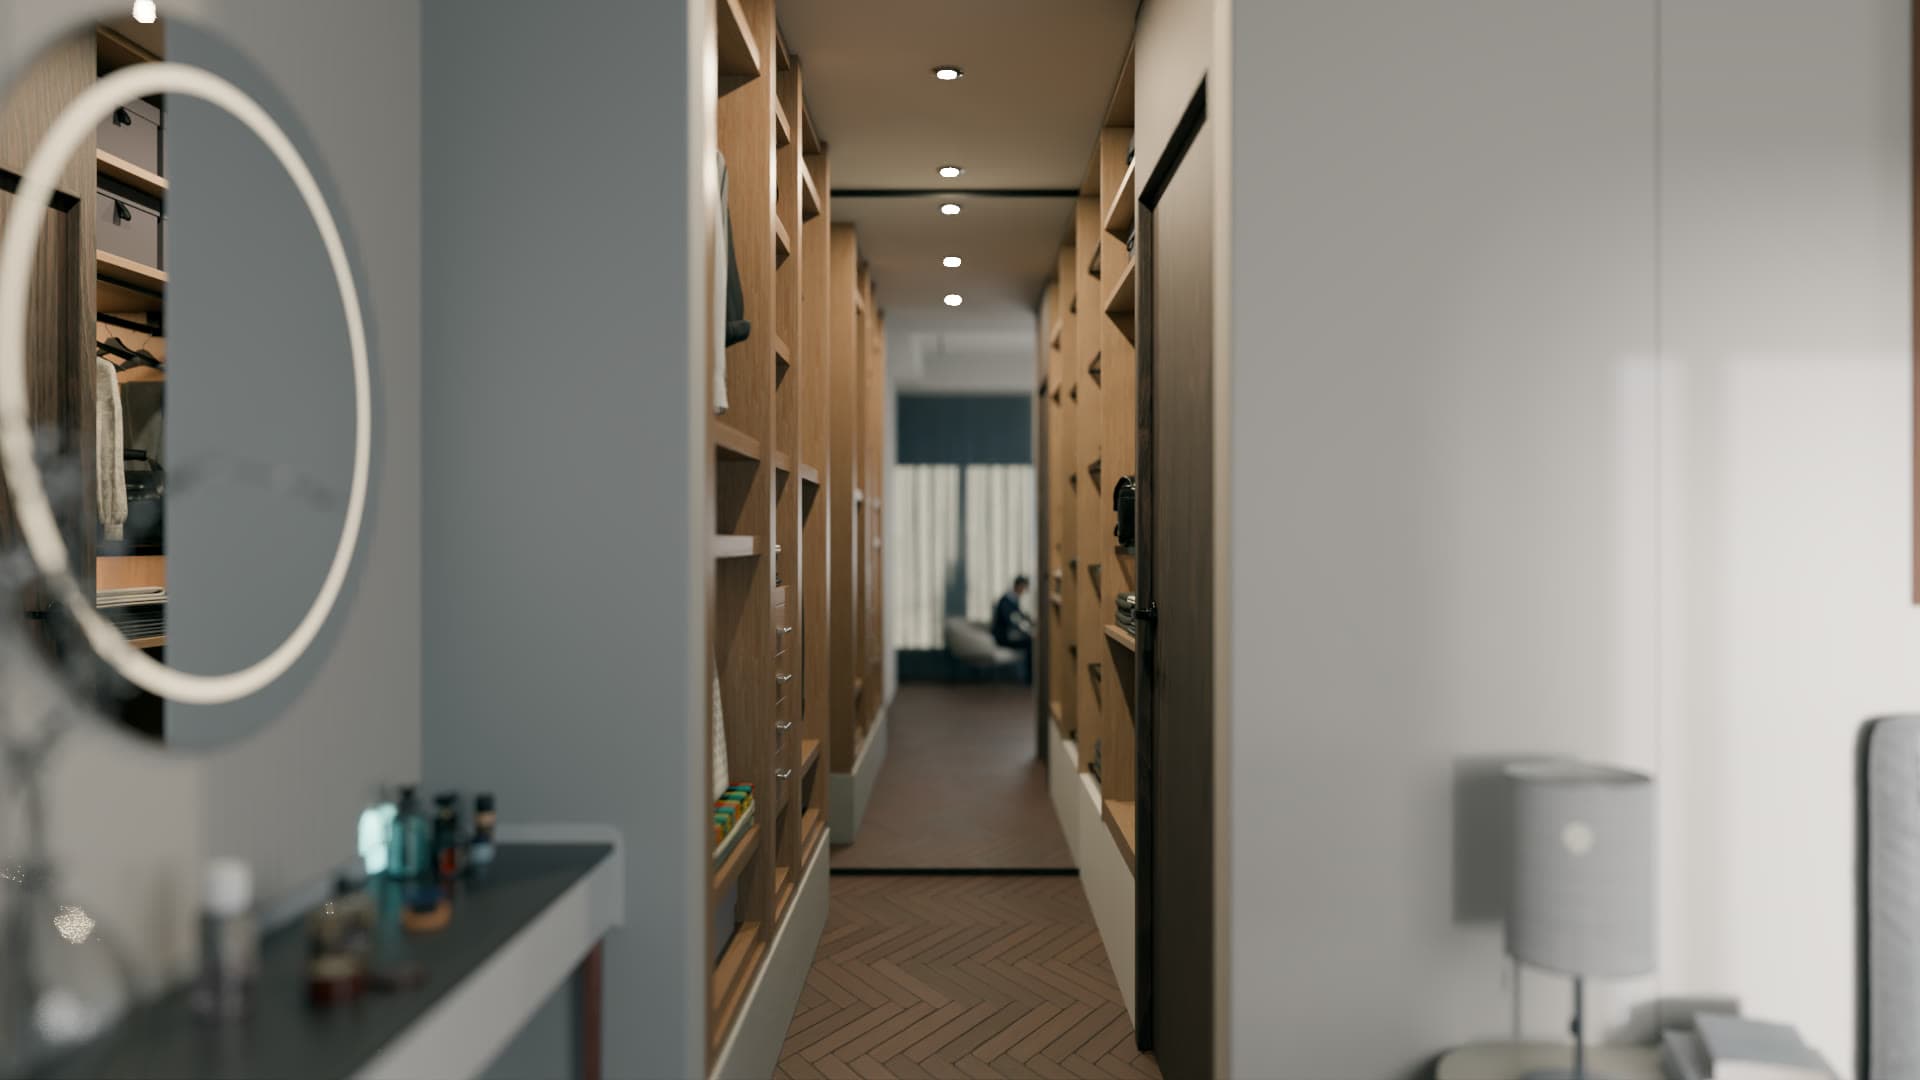
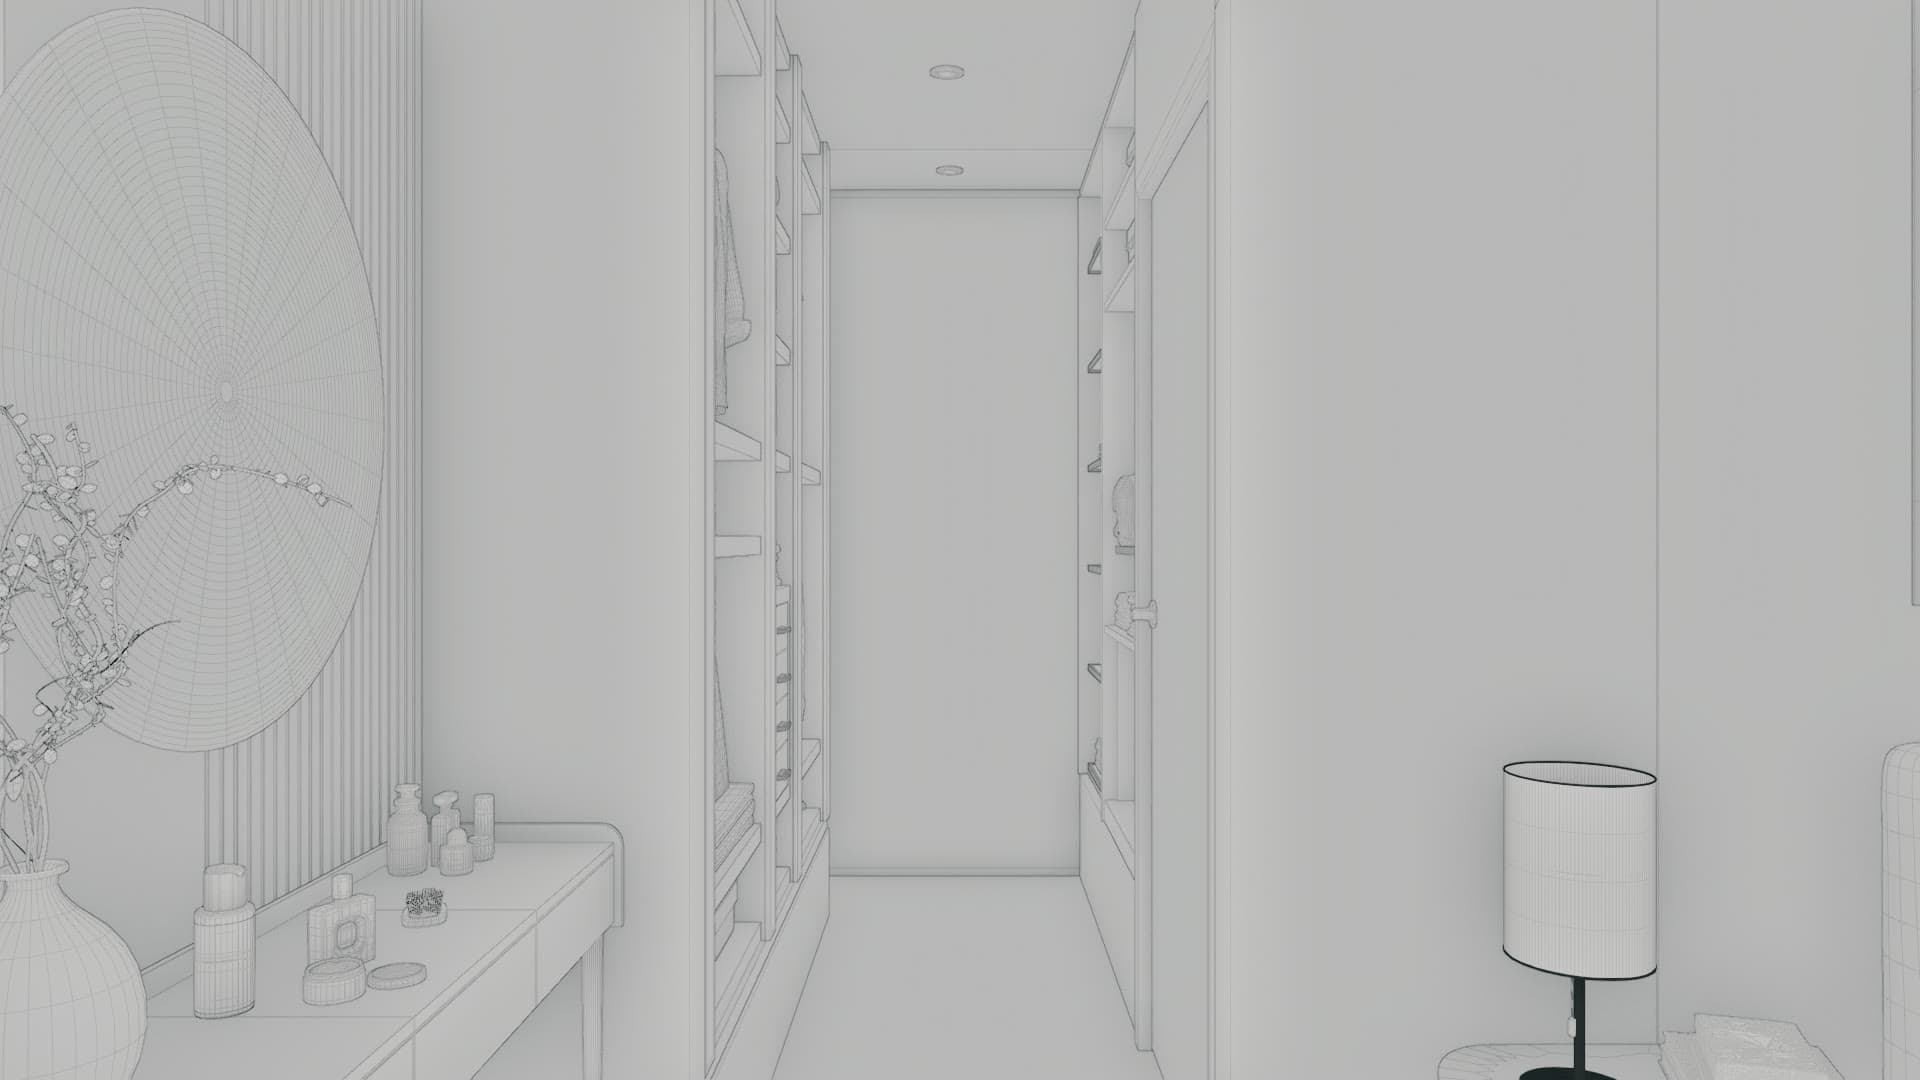
An angle outside the client's original reference set, to show we can explore any part of a project.
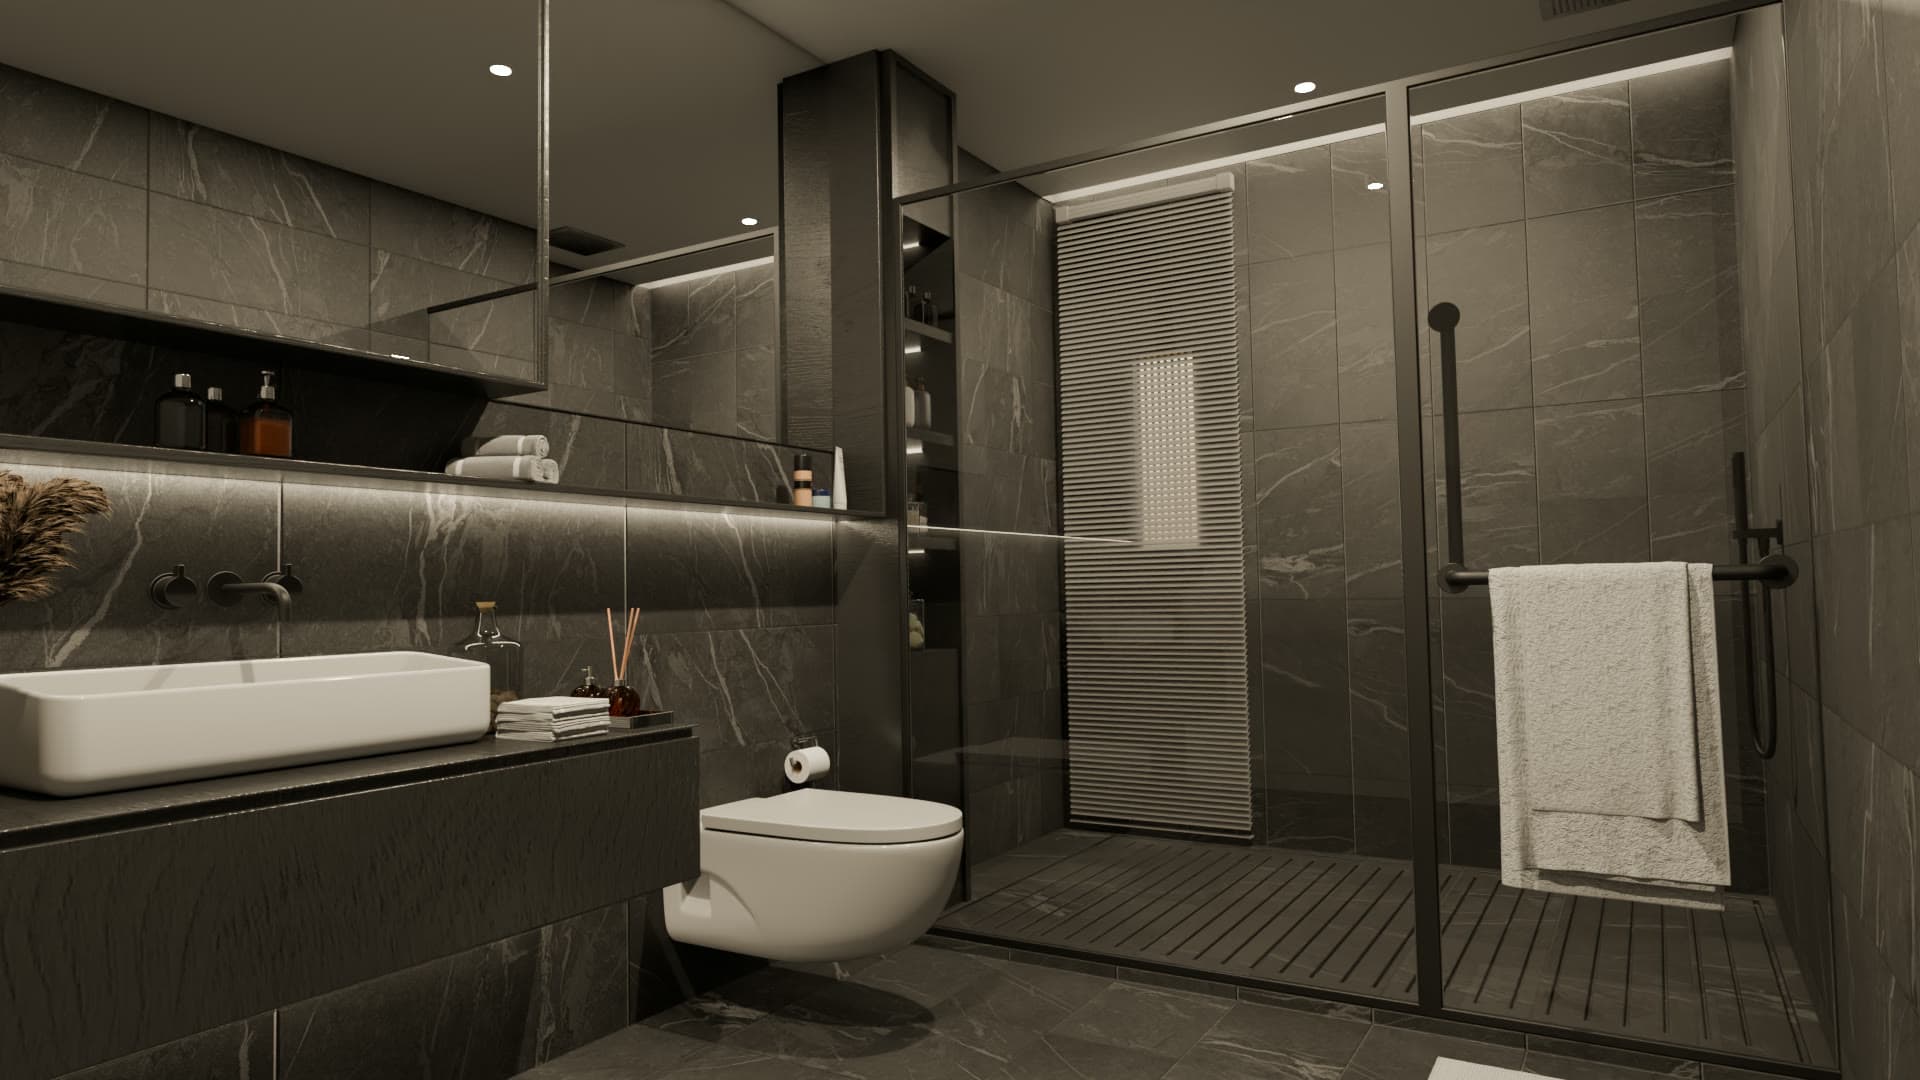
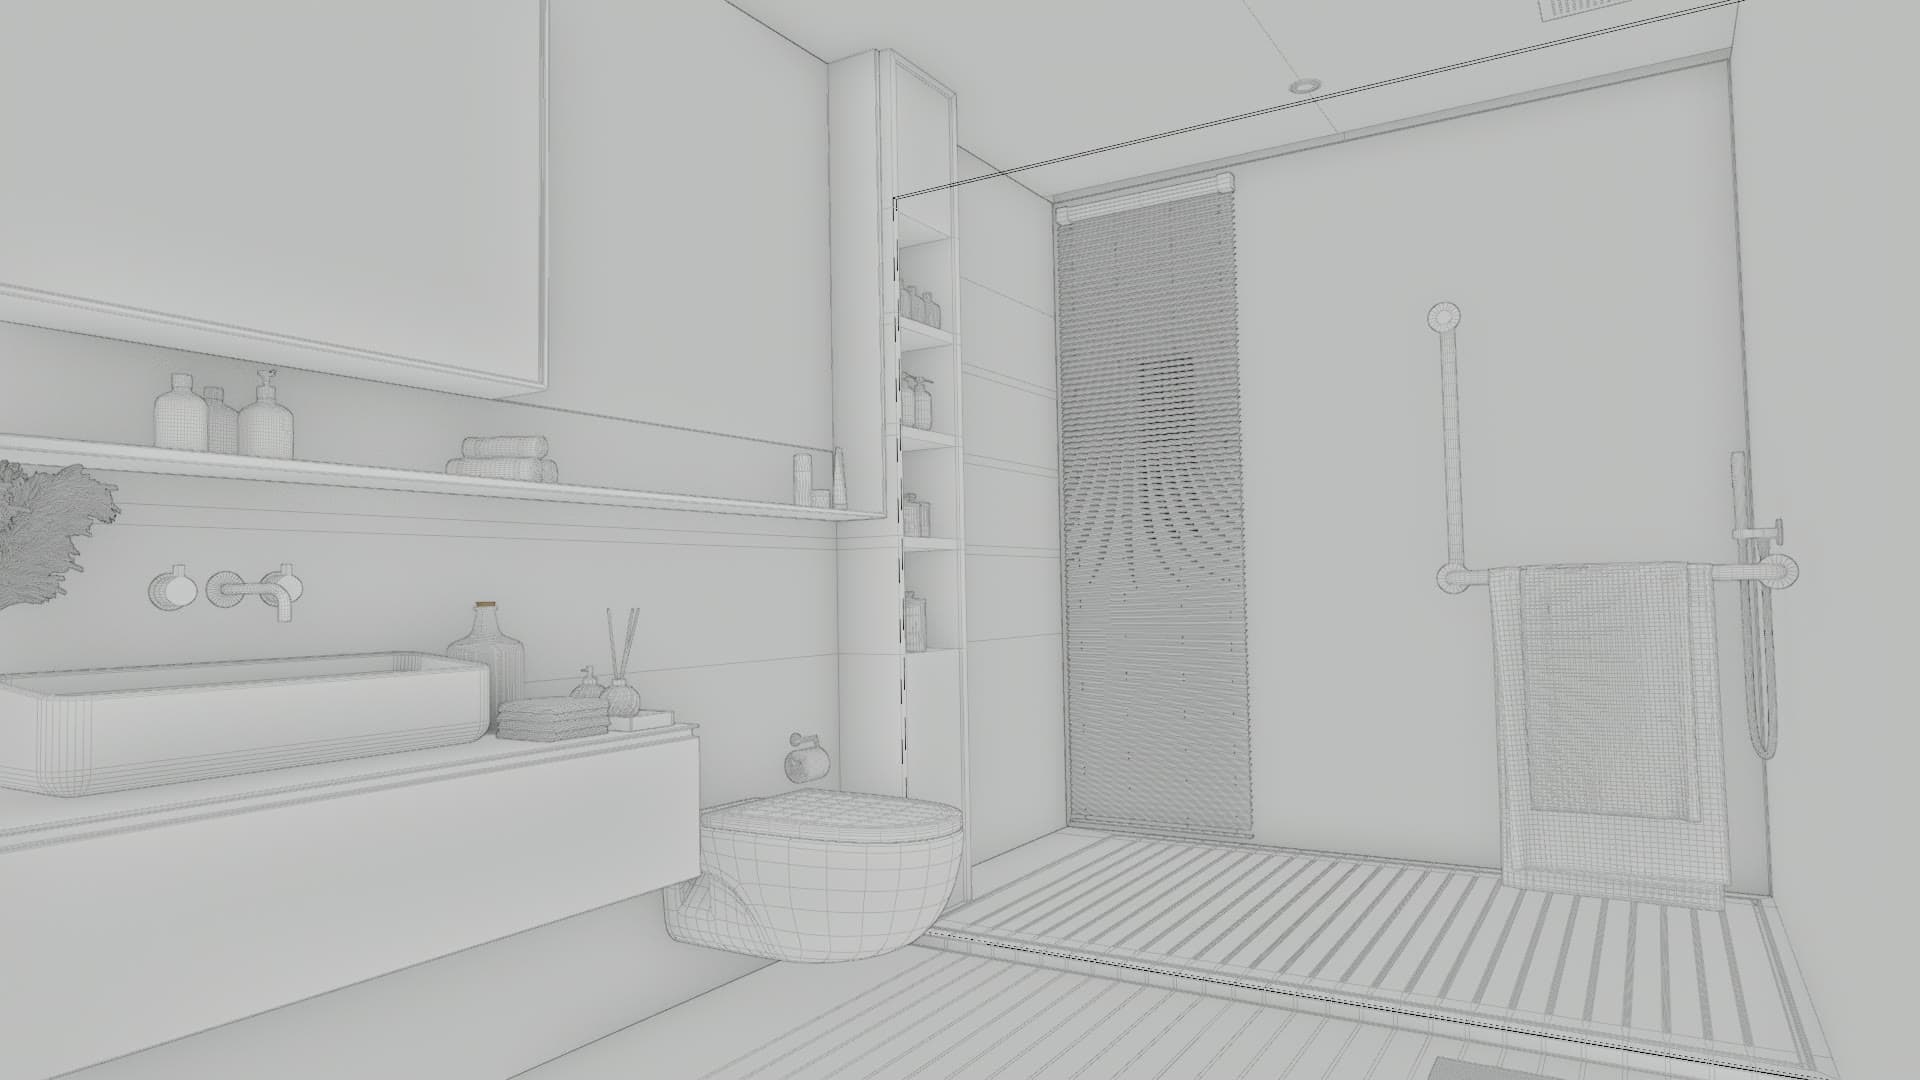
The same technical precision applied to every image in the project.
What clients say.
Let’s make something worth seeing.
Tell us what you are making and what it needs to do. A person on the team reads every message.
- hello@aynaco.com
- Phone
- +880 17 7925 8412
- Studio
- Uttara Tower, Uttara, Dhaka-1230, Bangladesh