
← Portfolio
Hilltop Heights
An internal case study for a hillside villa. We designed and rendered the exterior, interiors and pool deck to show how a single vantage point can sell a property.
- Designed the villa and its site from scratch
- Rendered exterior, living, dining, bedroom, bathroom and pool
- Produced a walkthrough that closes on the pool deck
- Type
- Internal case study
- Services
- Architectural visualization, Virtual tour
- Tools
- Blender, Unreal Engine, Adobe Creative Suite
The walkthrough.
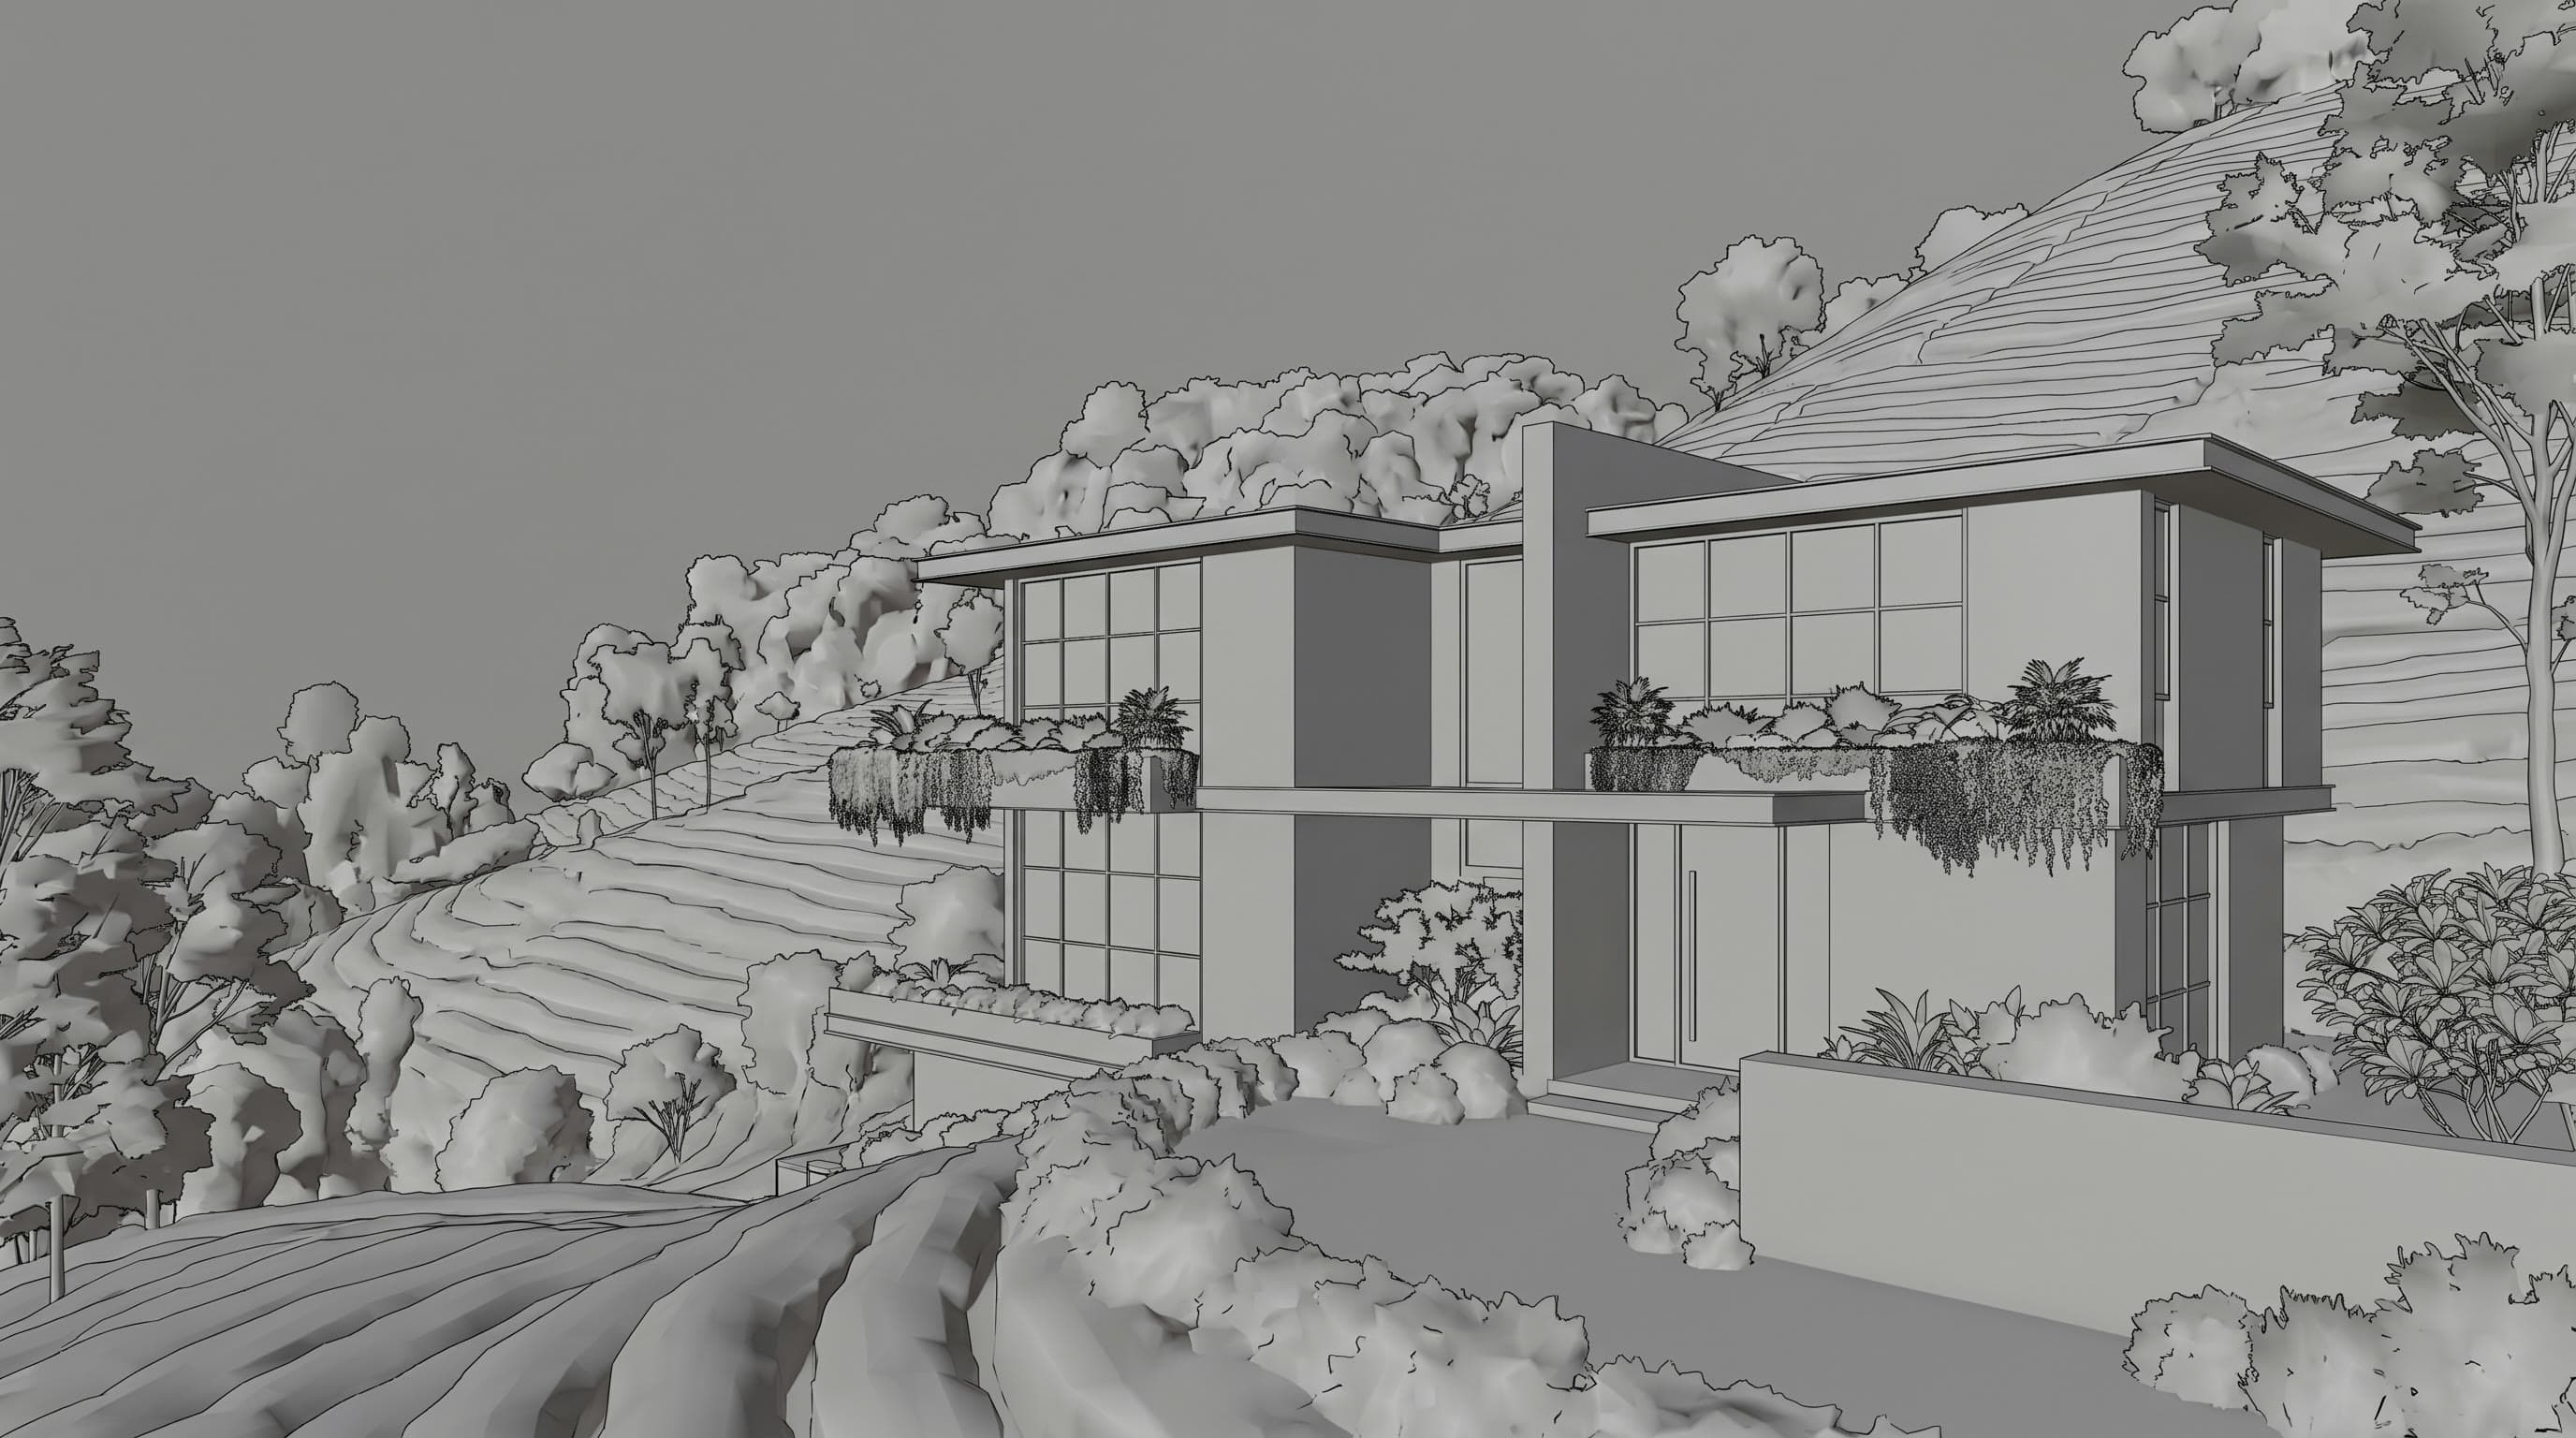
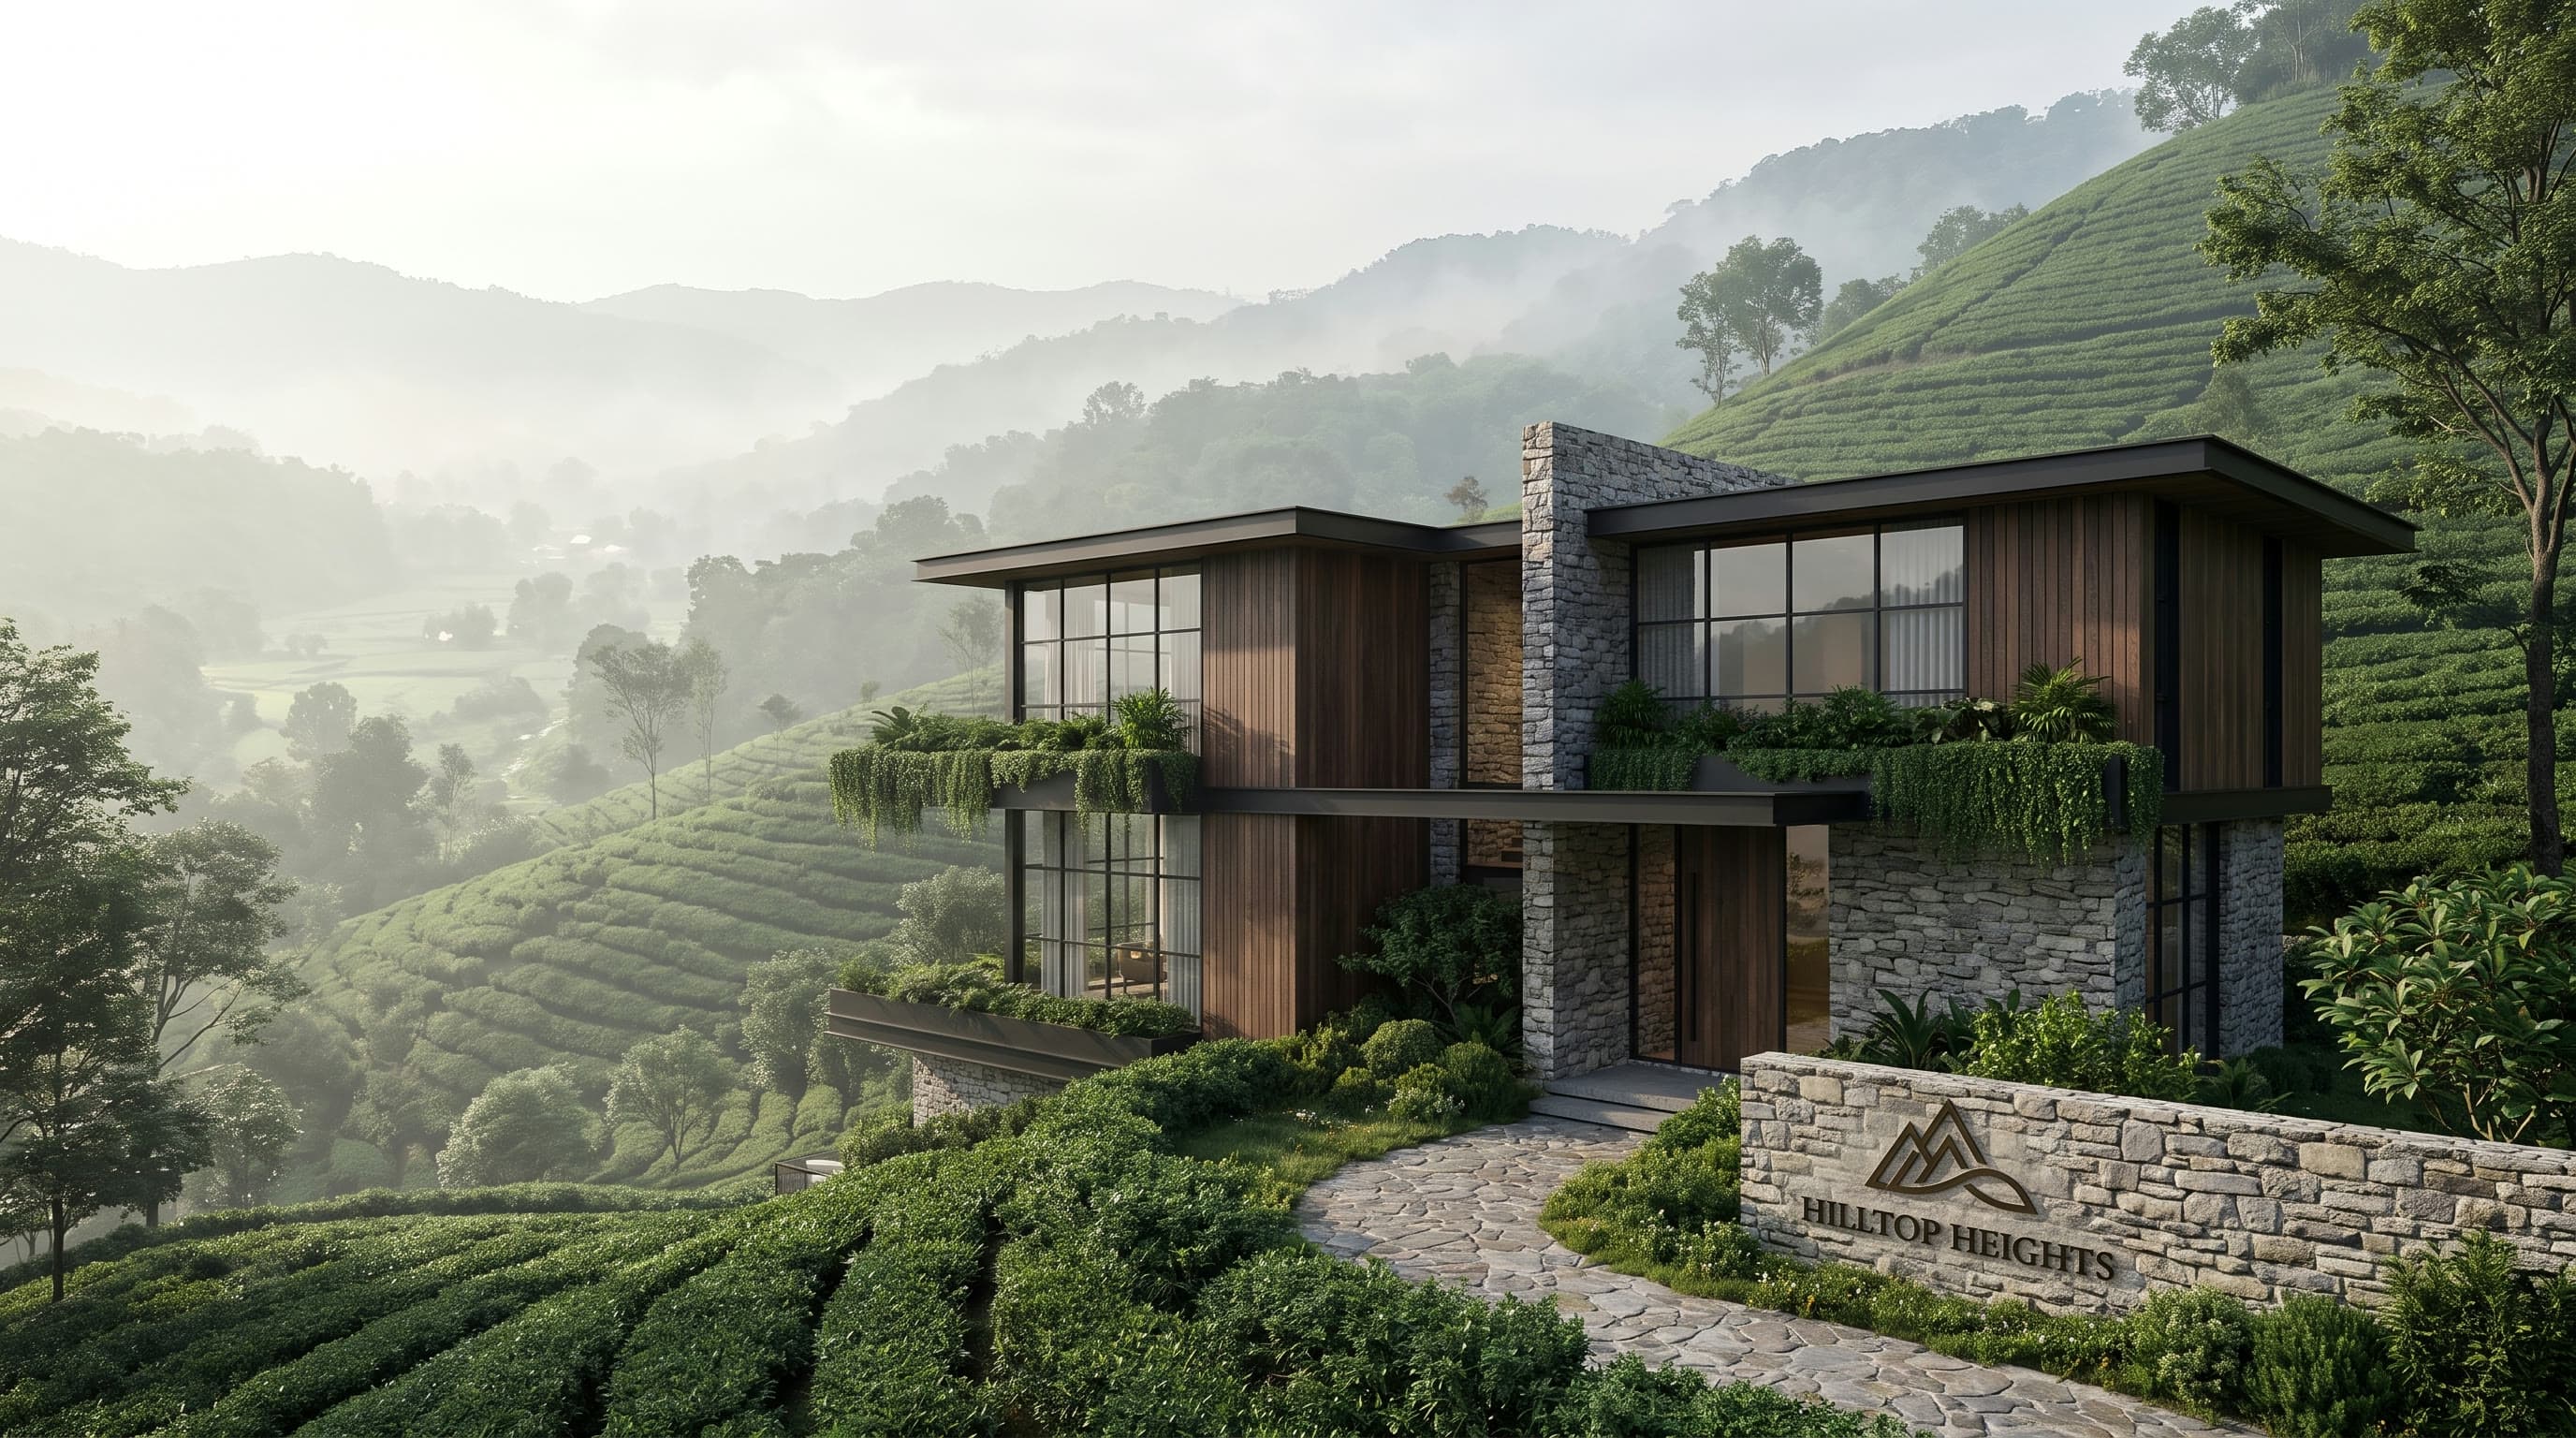
The villa exterior, from massing to finished light.
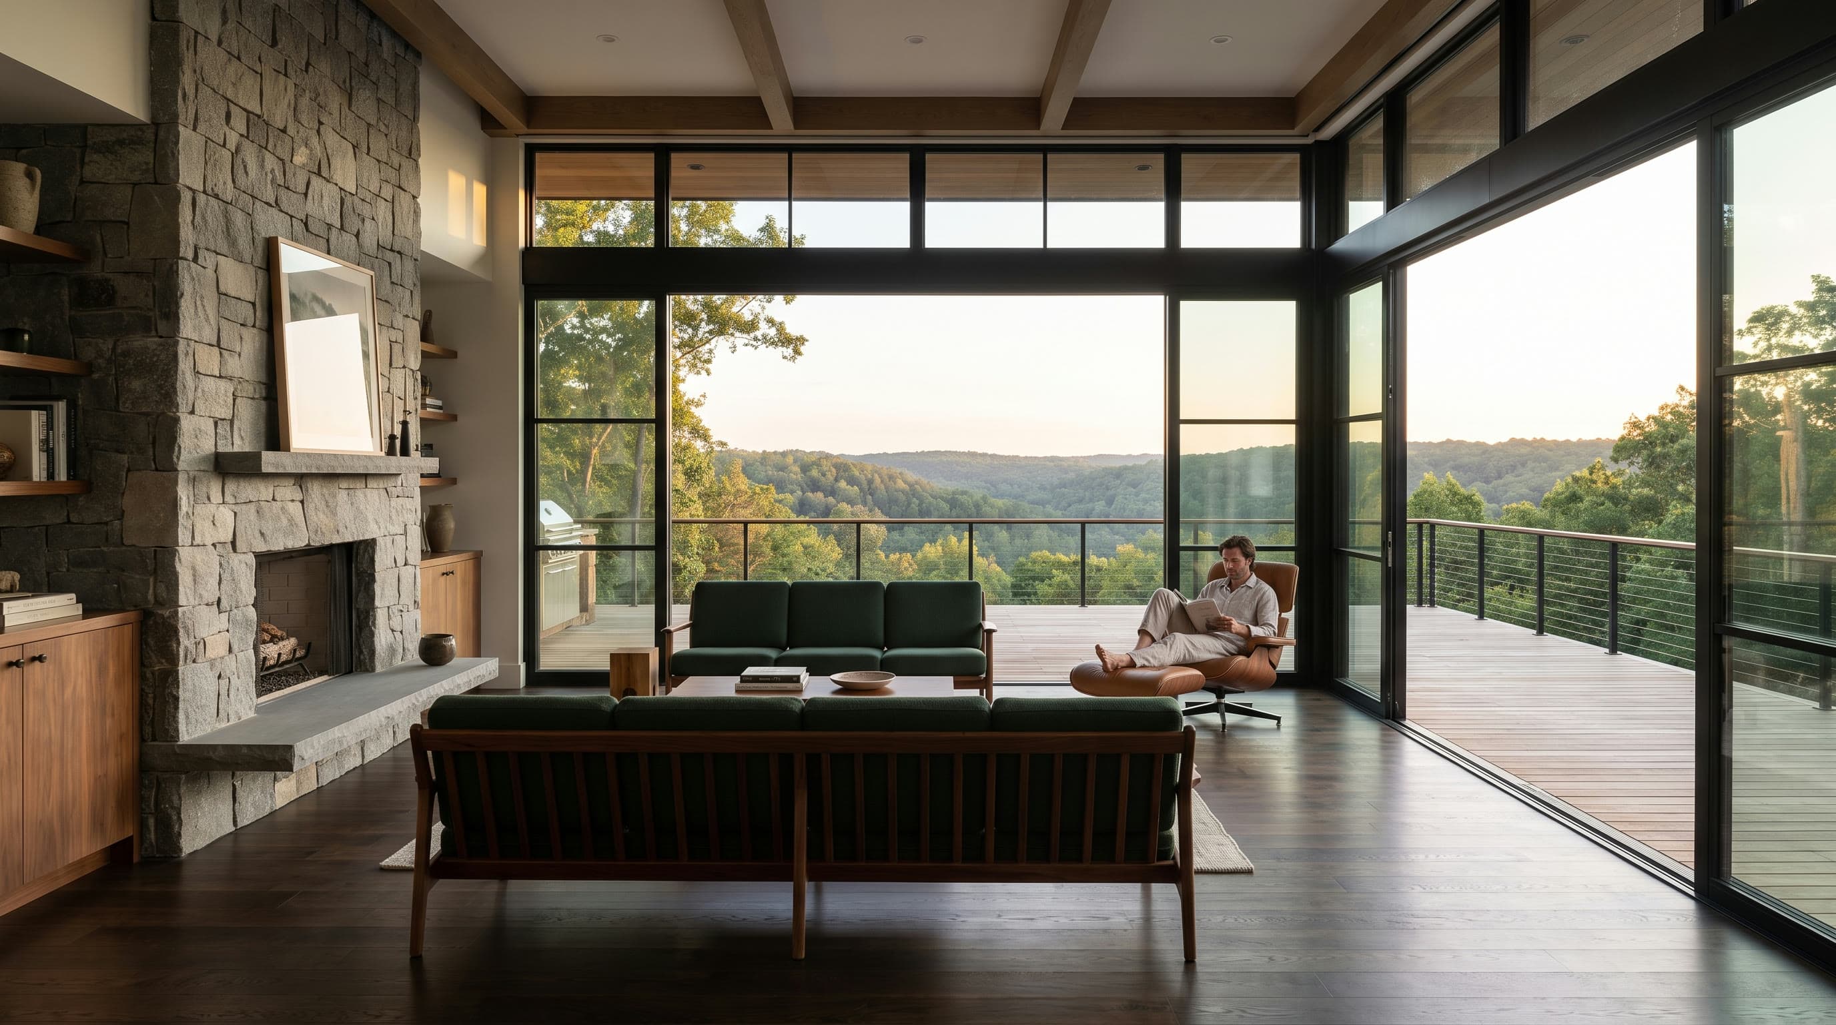
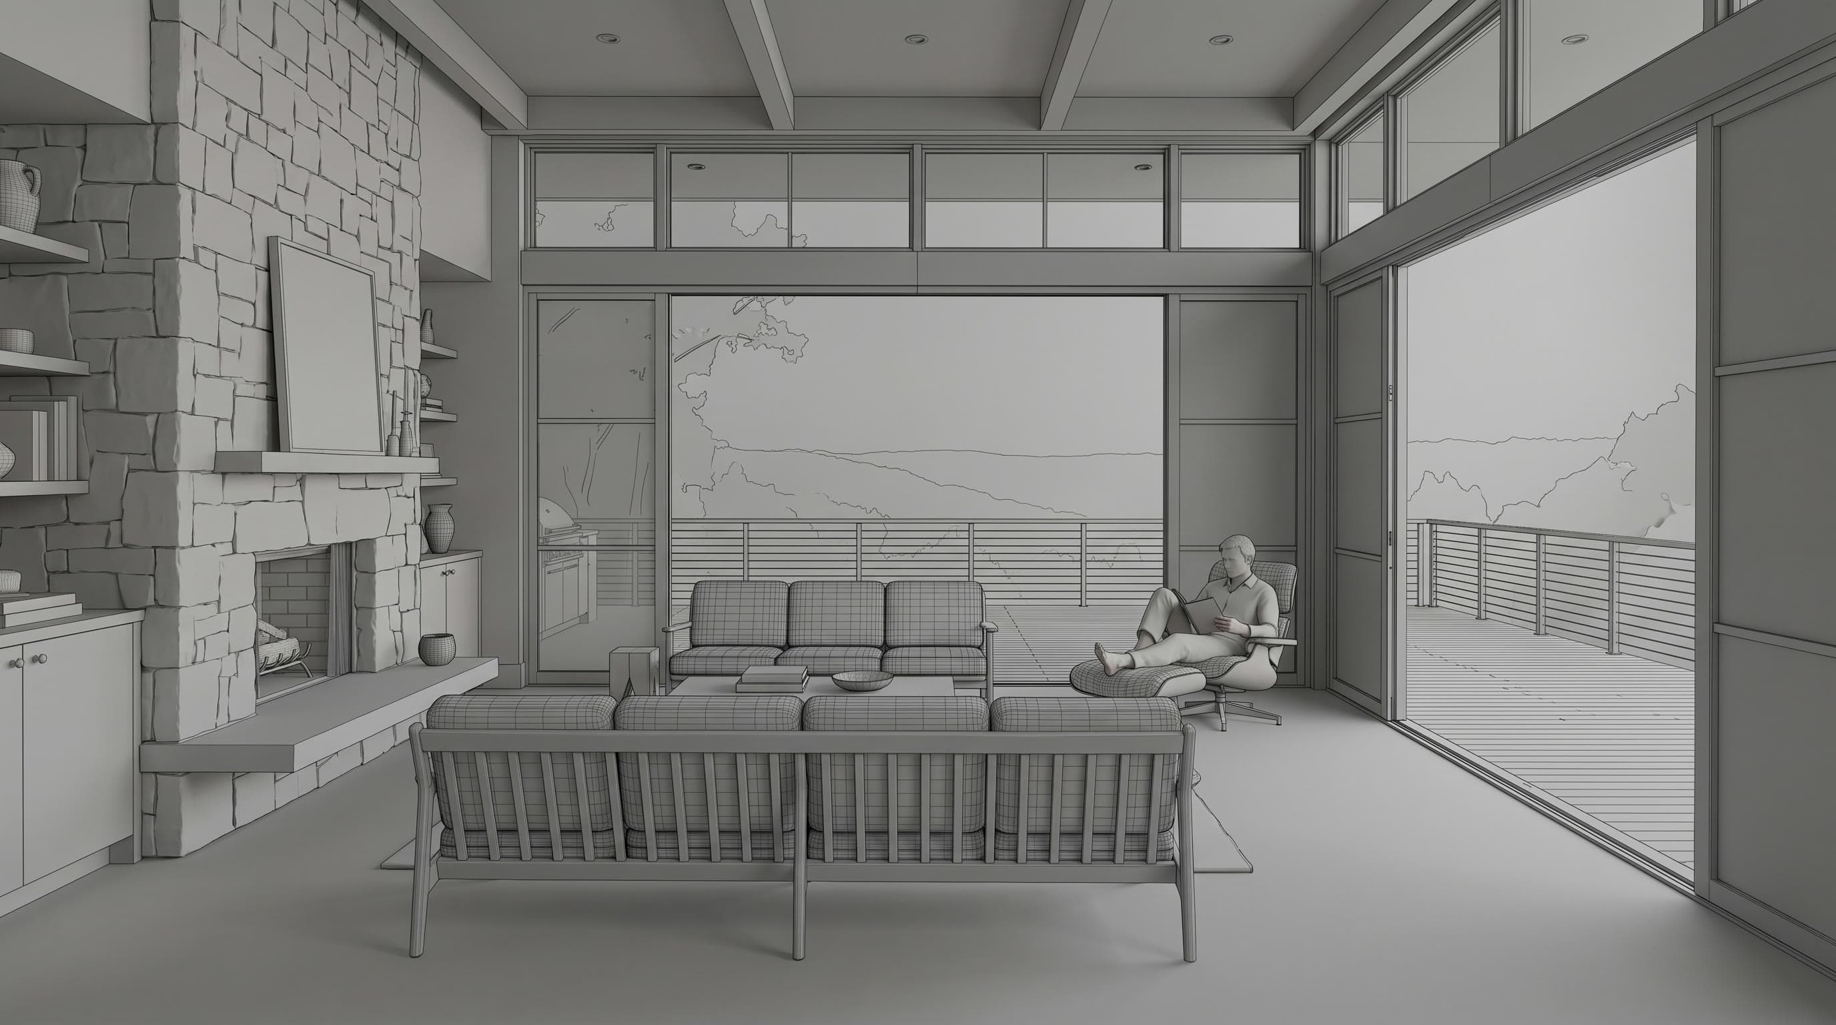
The main living space.
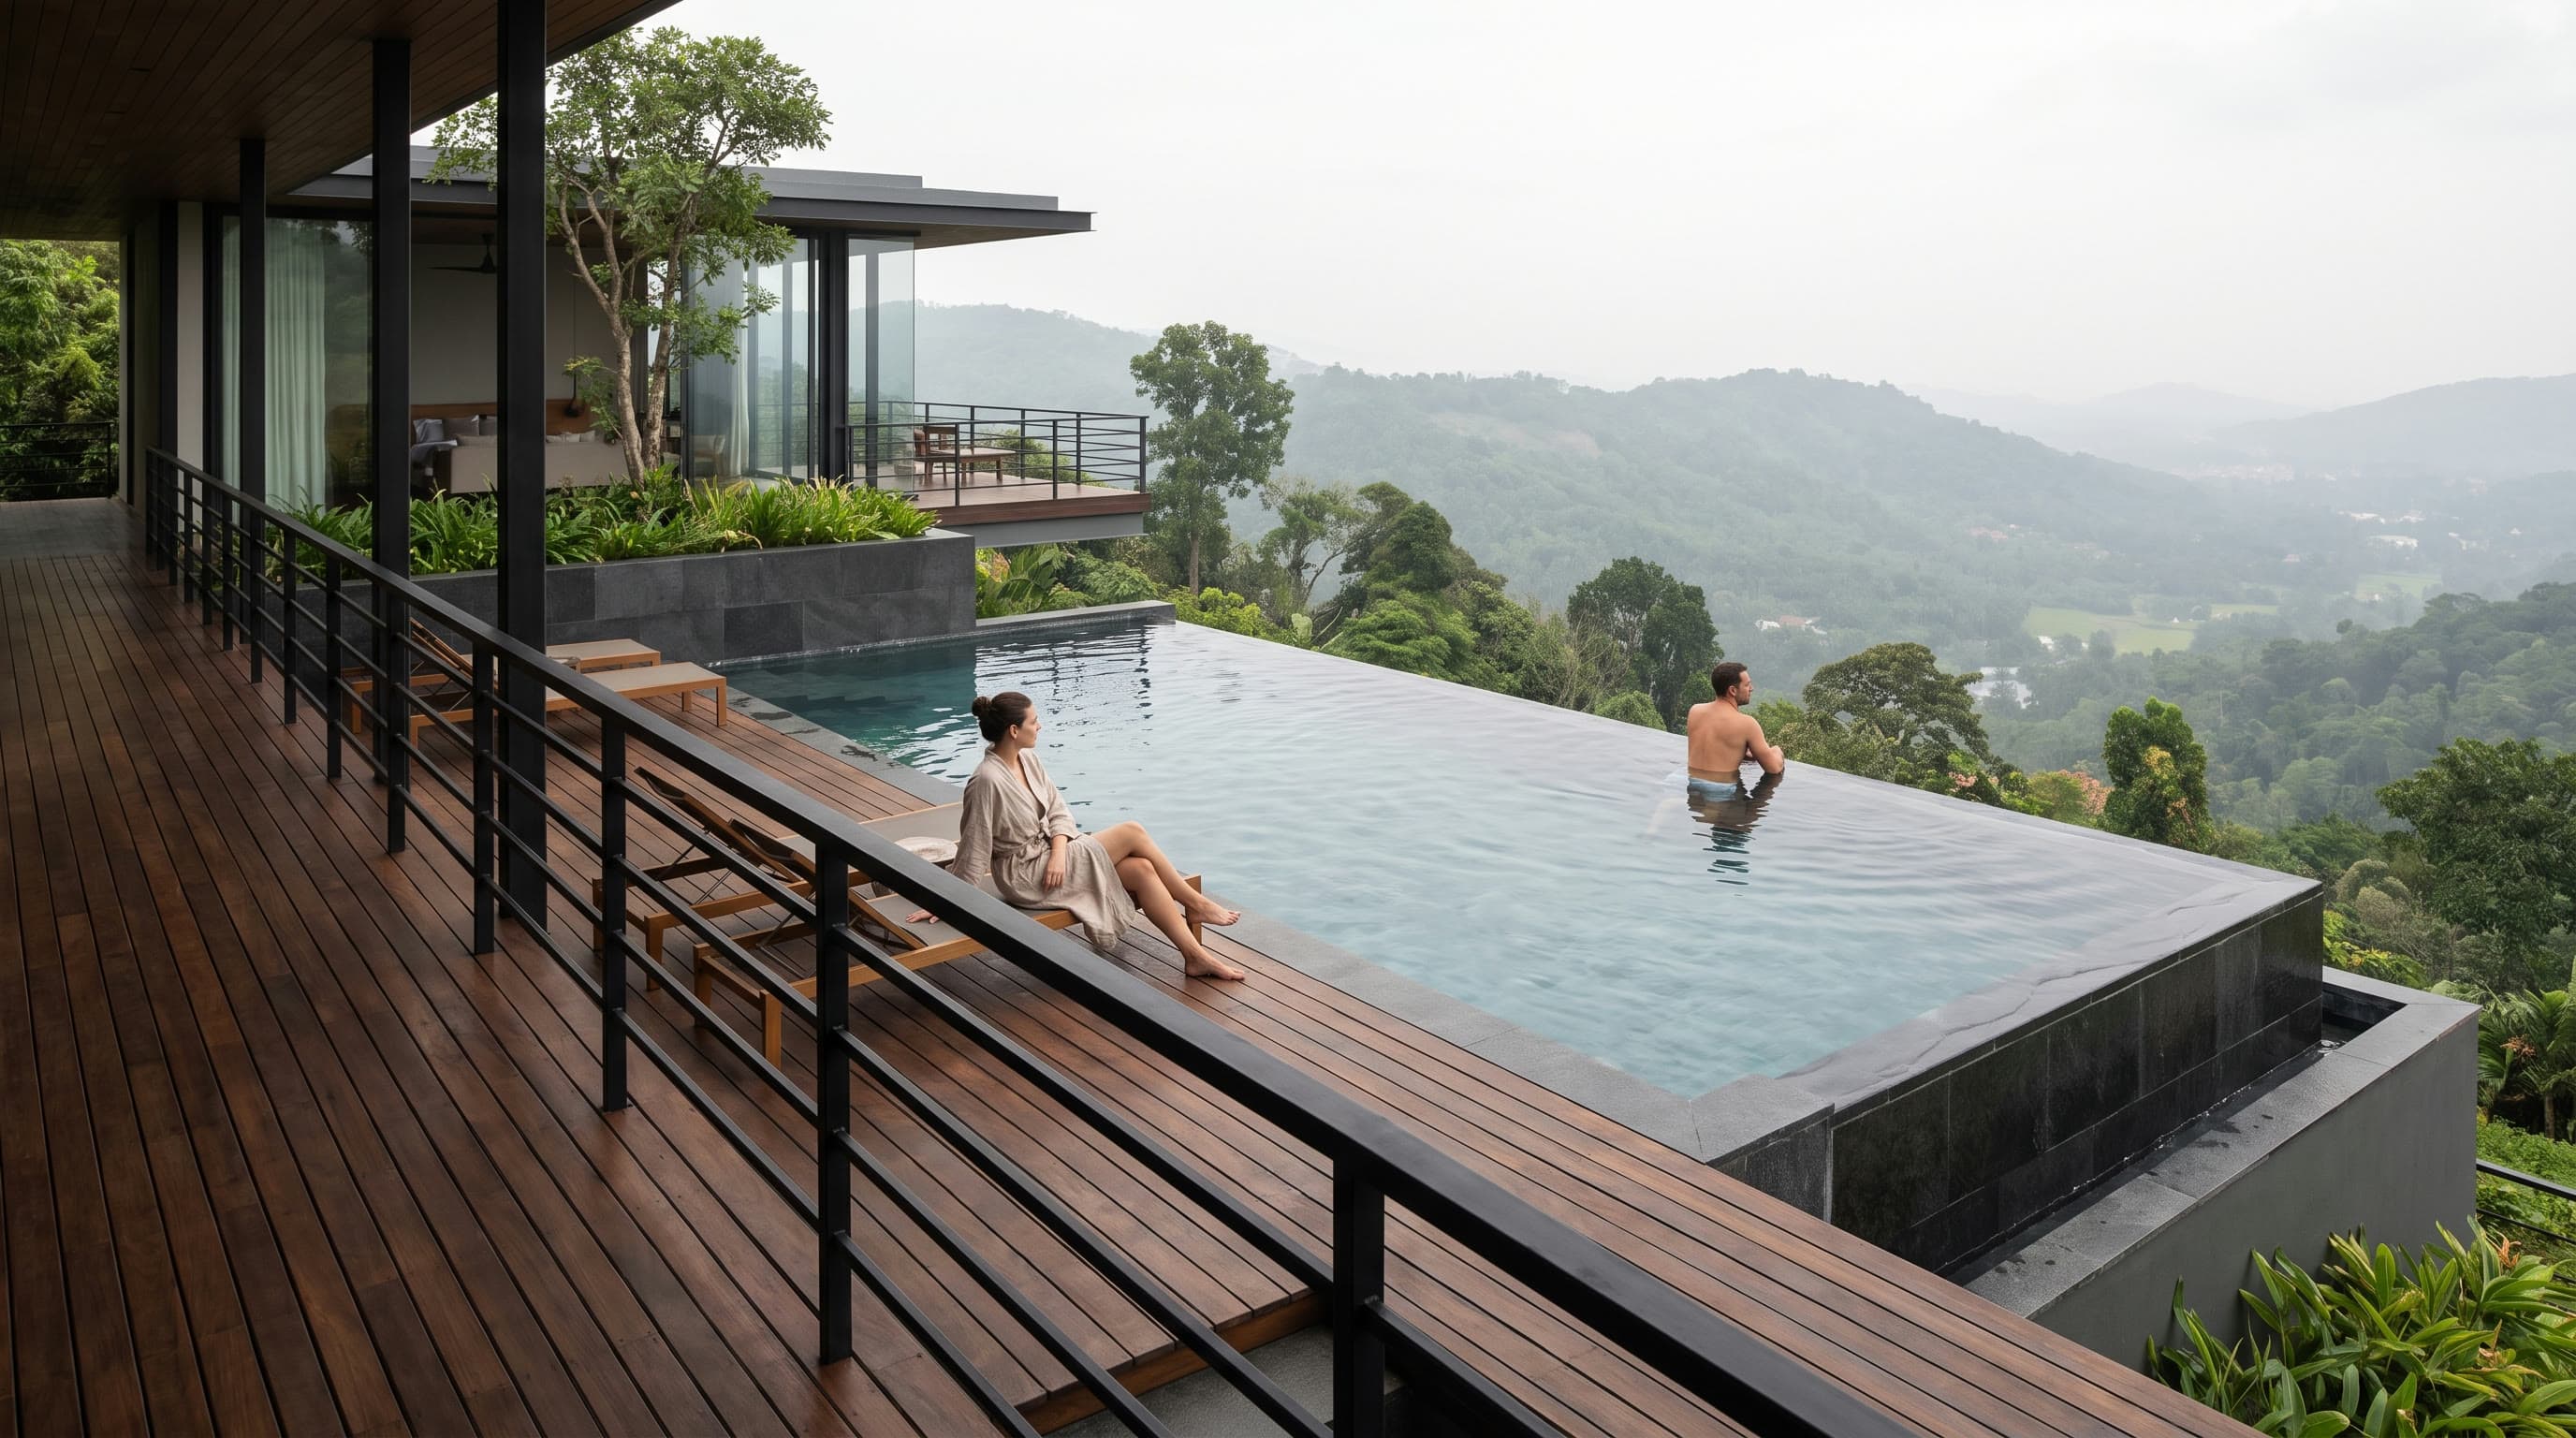
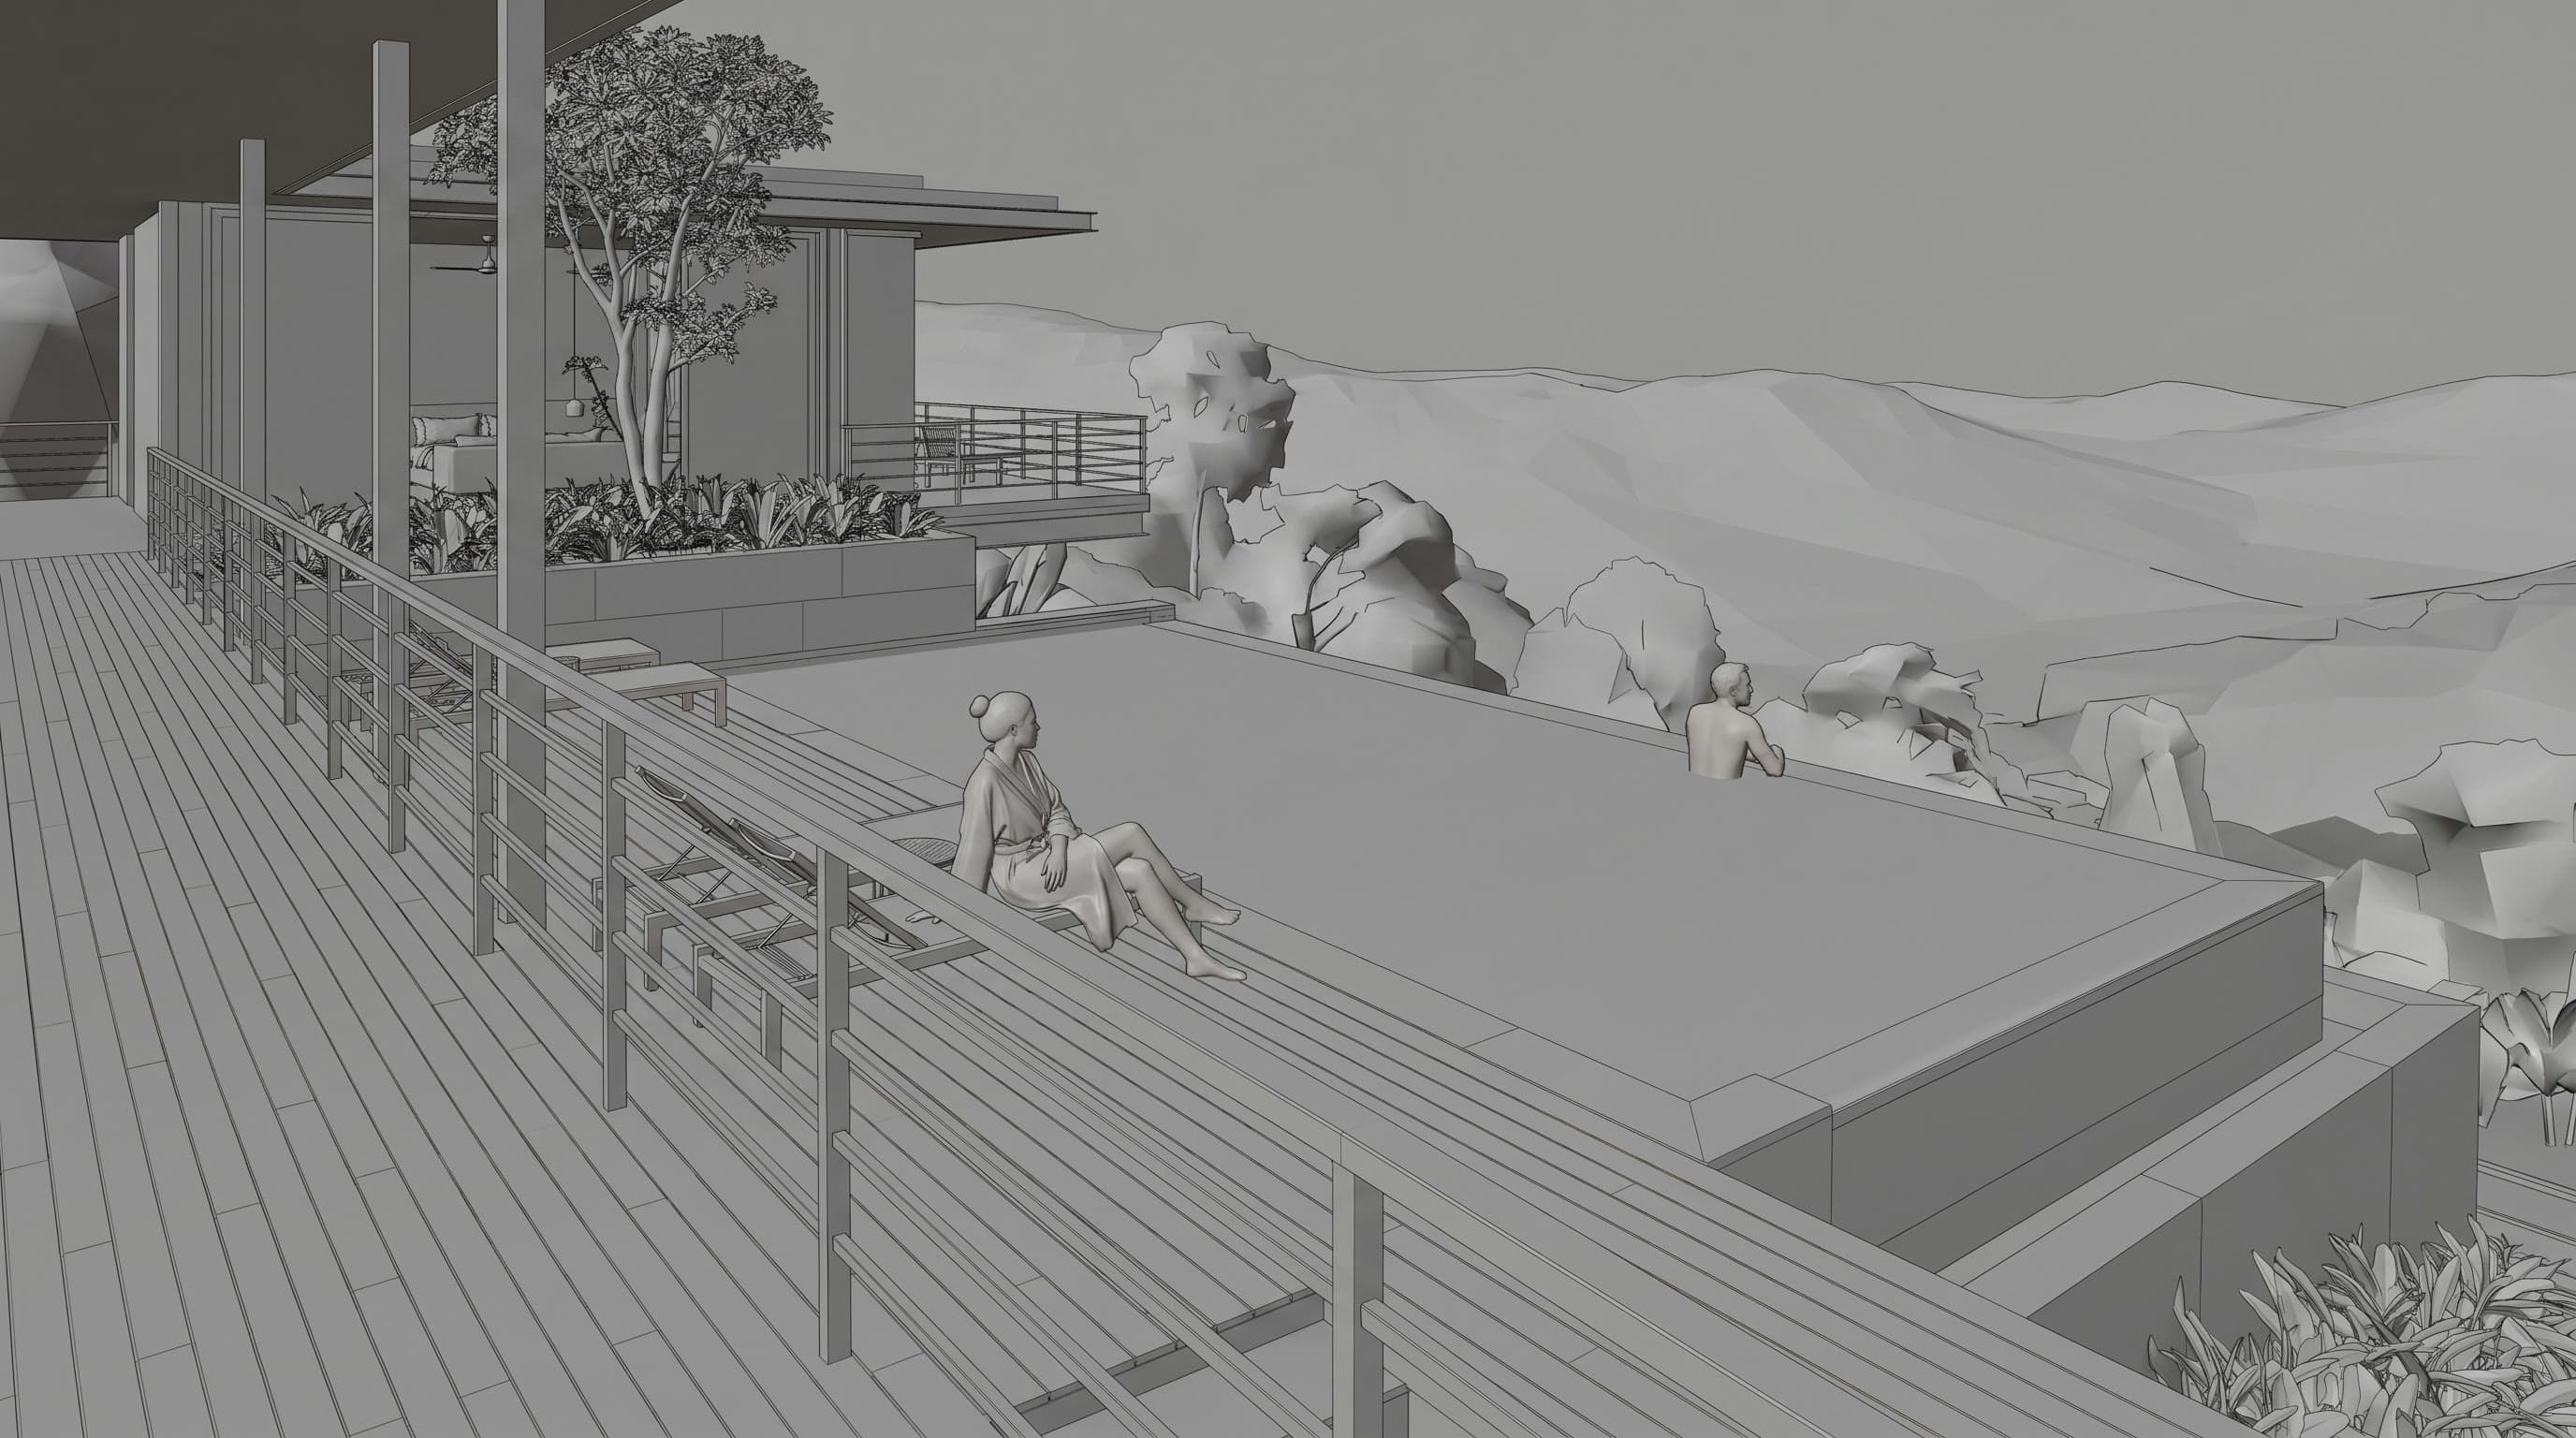
The infinity-edge pool and view deck, the villa's most photographed vantage point.
What clients say.
Let’s make something worth seeing.
Tell us what you are making and what it needs to do. A person on the team reads every message.
- hello@aynaco.com
- Phone
- +880 17 7925 8412
- Studio
- Uttara Tower, Uttara, Dhaka-1230, Bangladesh