
← Portfolio
Project Amara
An internal case study and pitch concept. We developed a residential tower from the ground up, from facade materials to interiors, to show what a full visualization package looks like.
- Designed the tower's material language: warm travertine and brushed brass
- Modeled and rendered exterior, living, bedroom, kitchen, office and pool
- Produced a walkthrough video to tie the spaces together
- Type
- Internal case study
- Services
- Architectural visualization, Virtual tour
- Tools
- Blender, Unreal Engine, Adobe Creative Suite
The walkthrough.
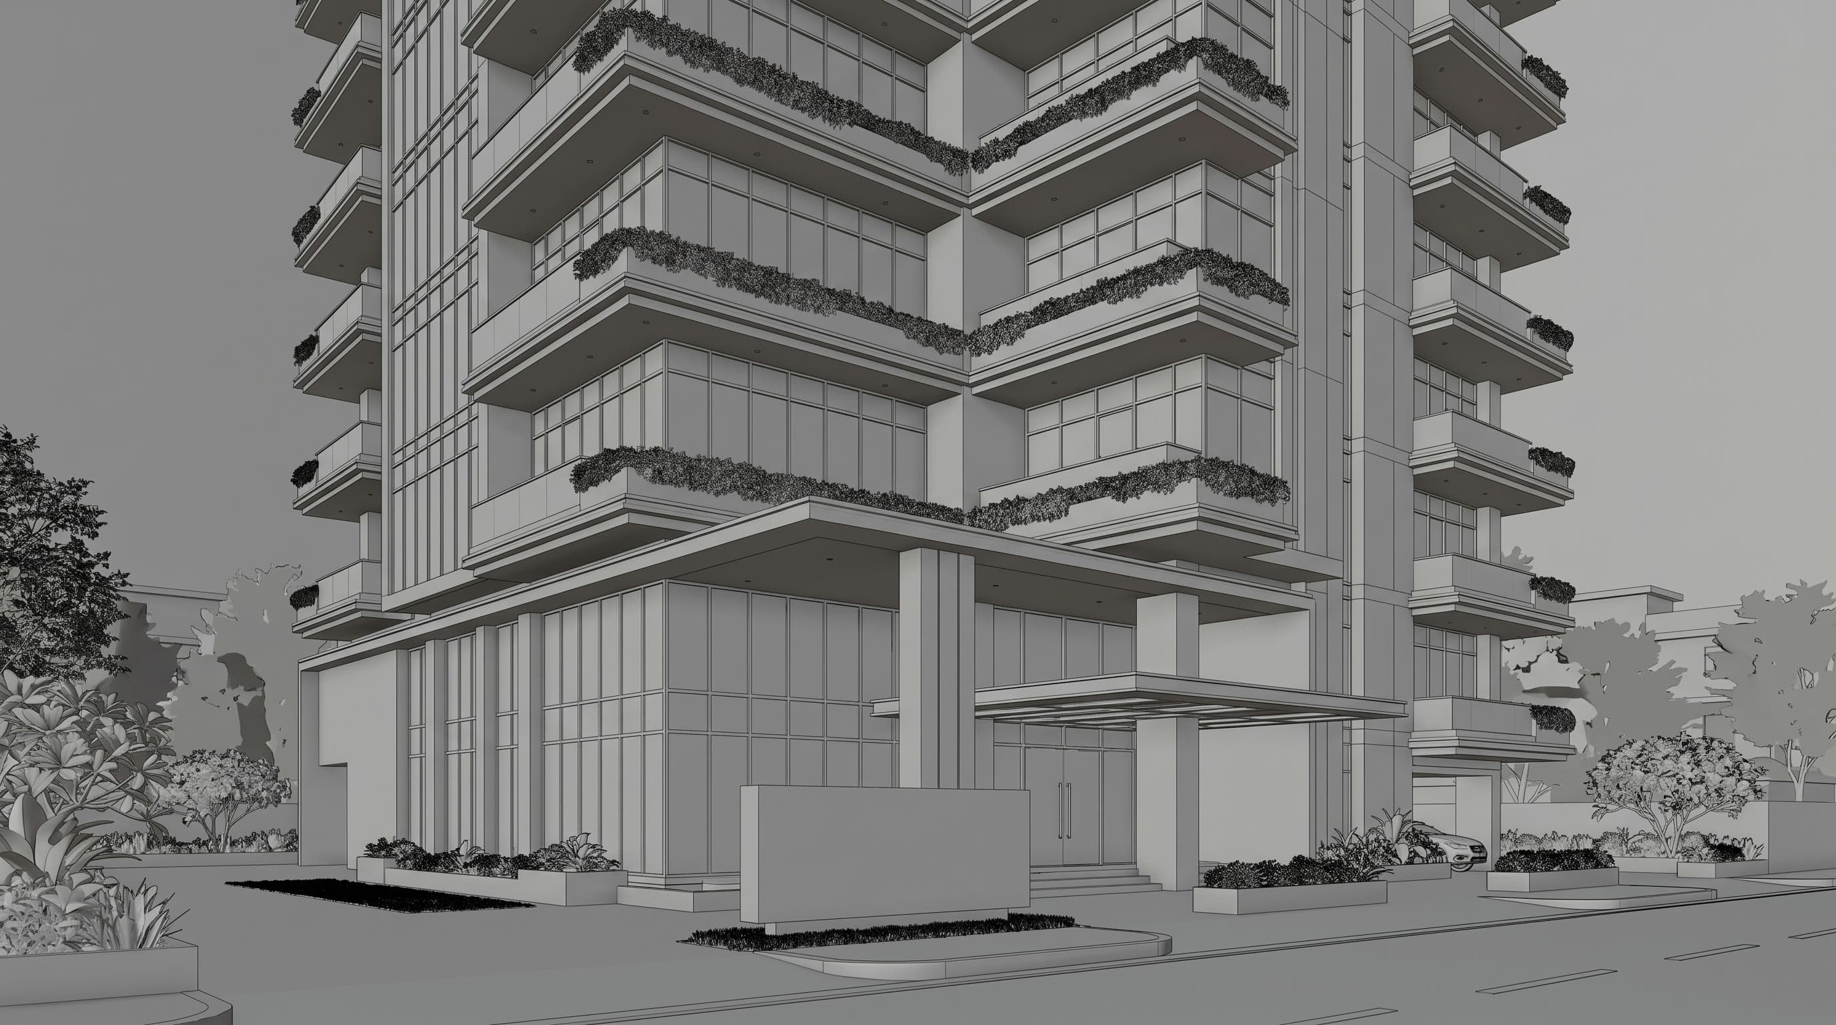
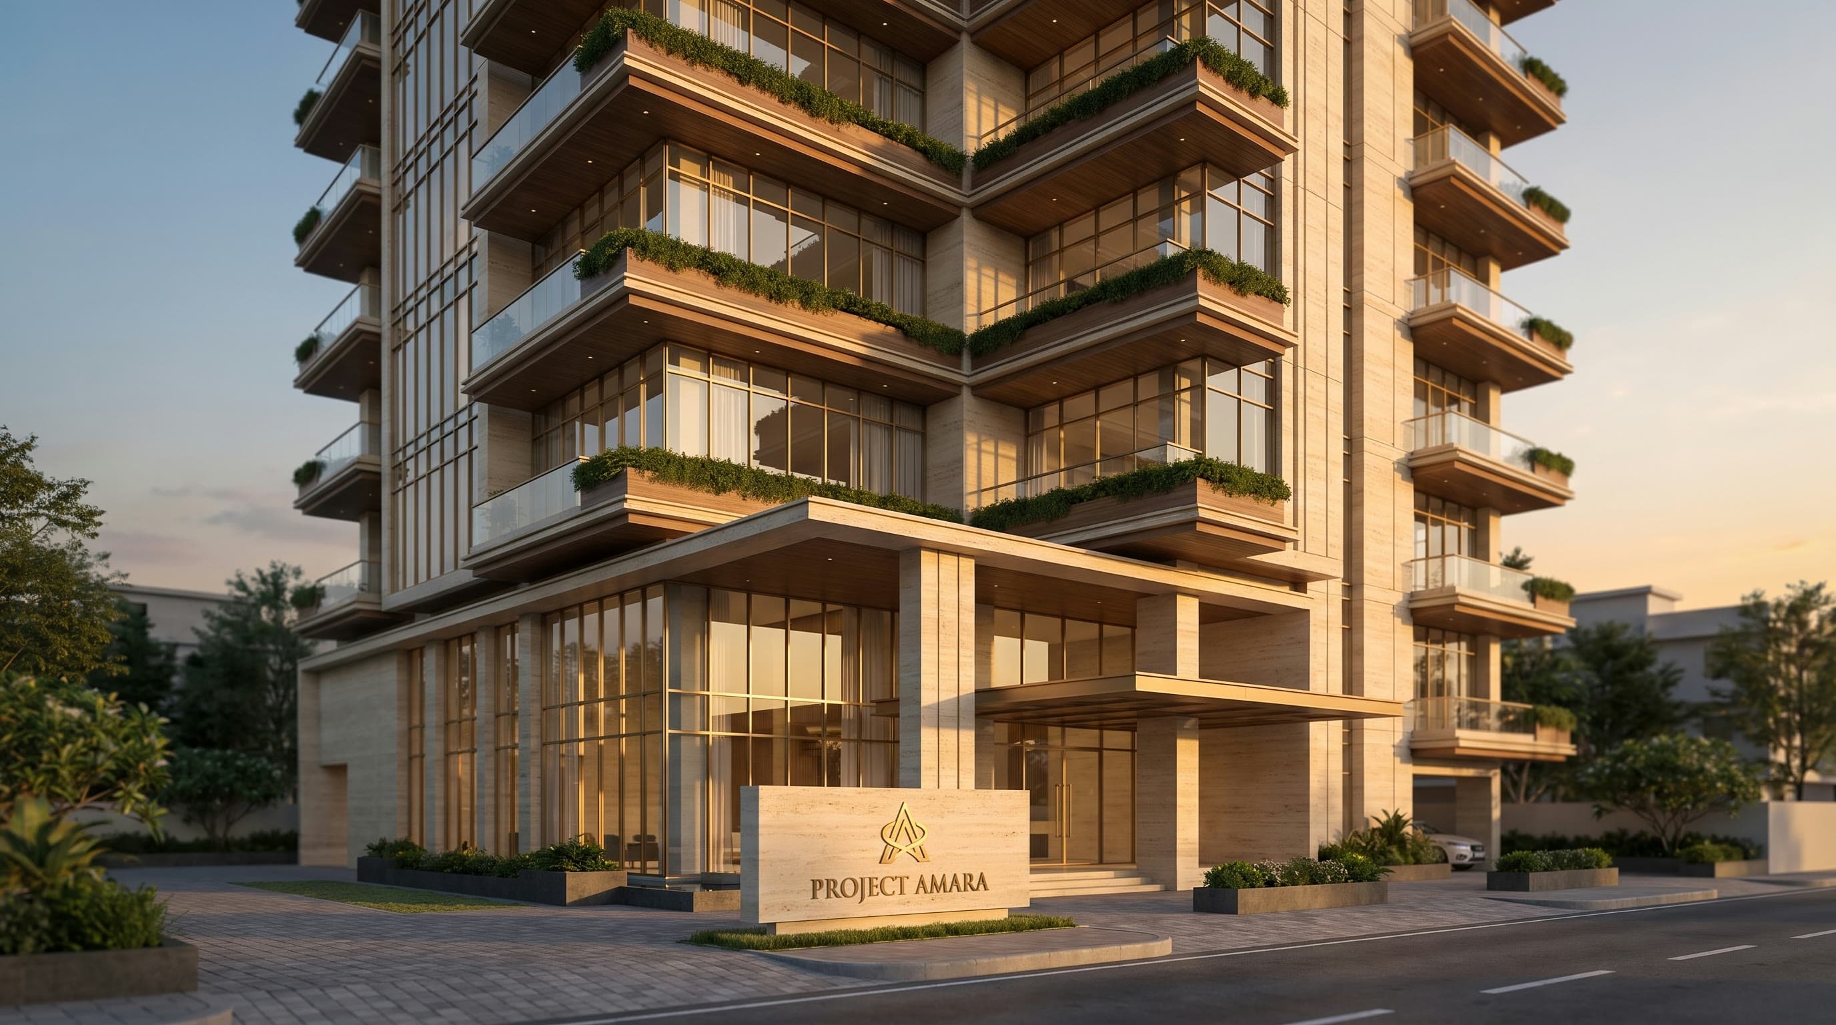
The entrance facade, establishing the tower's material language from the first shot.
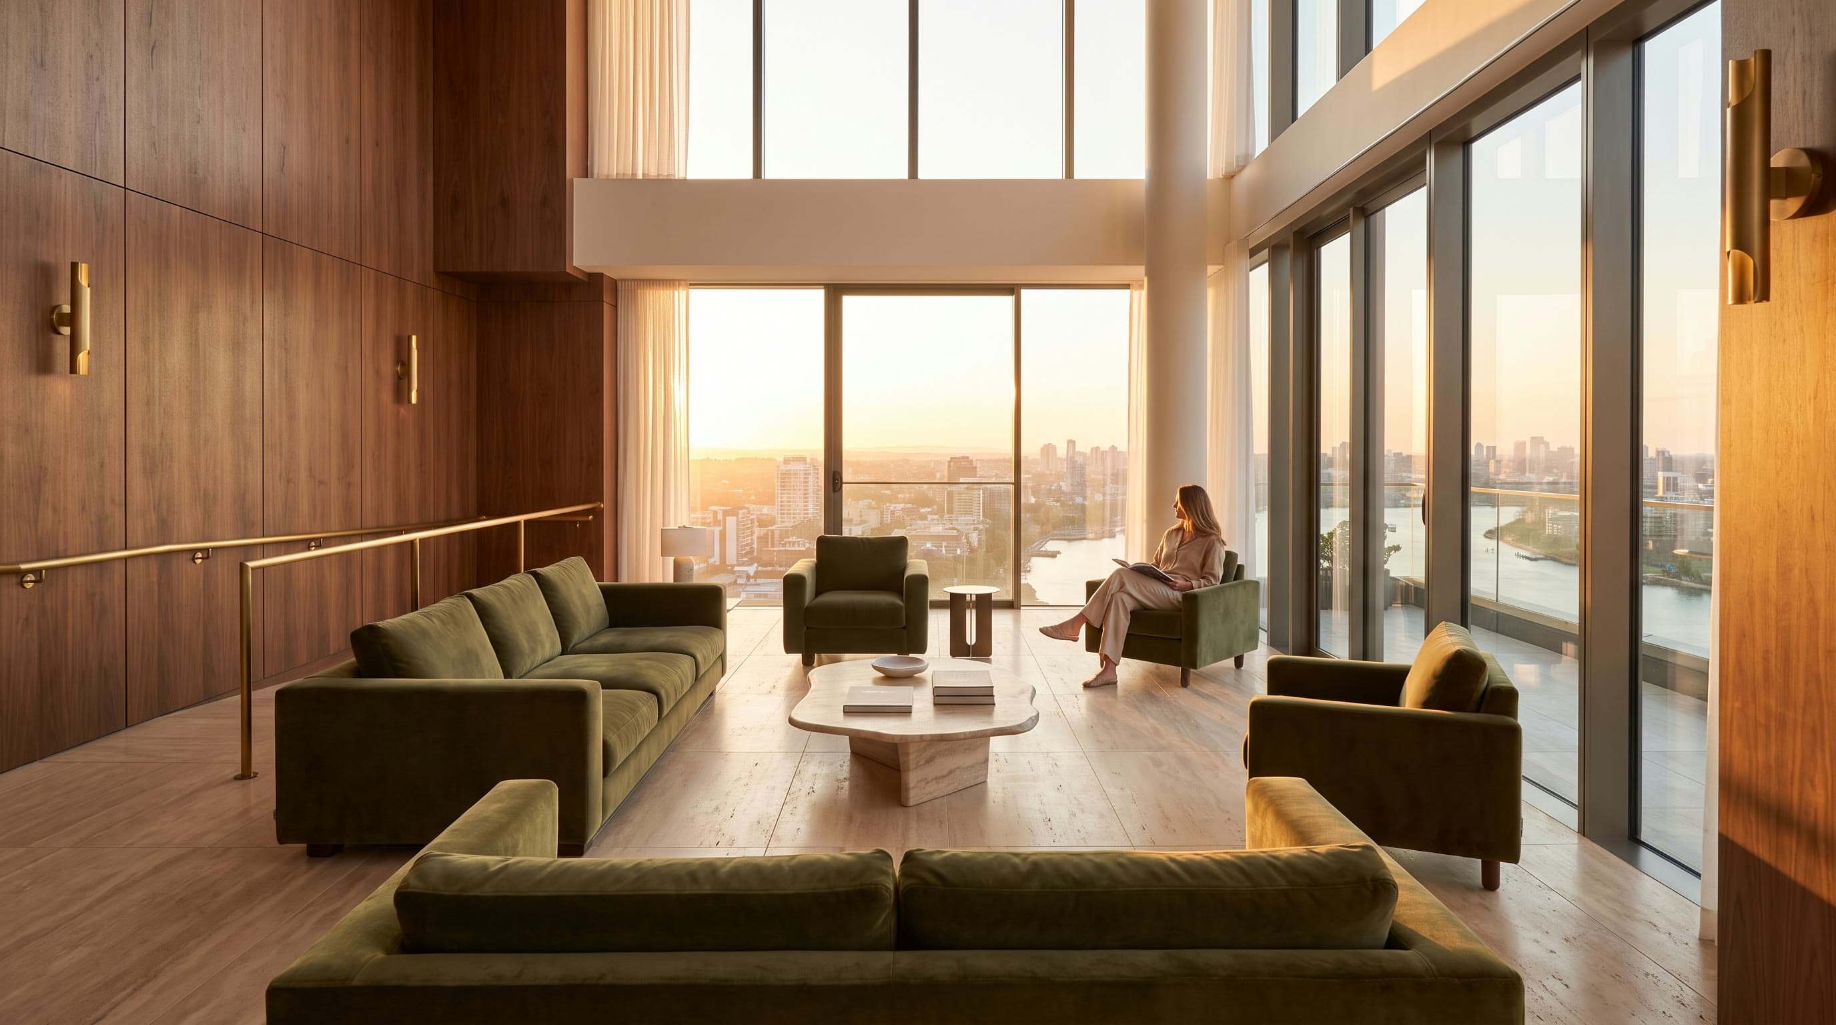
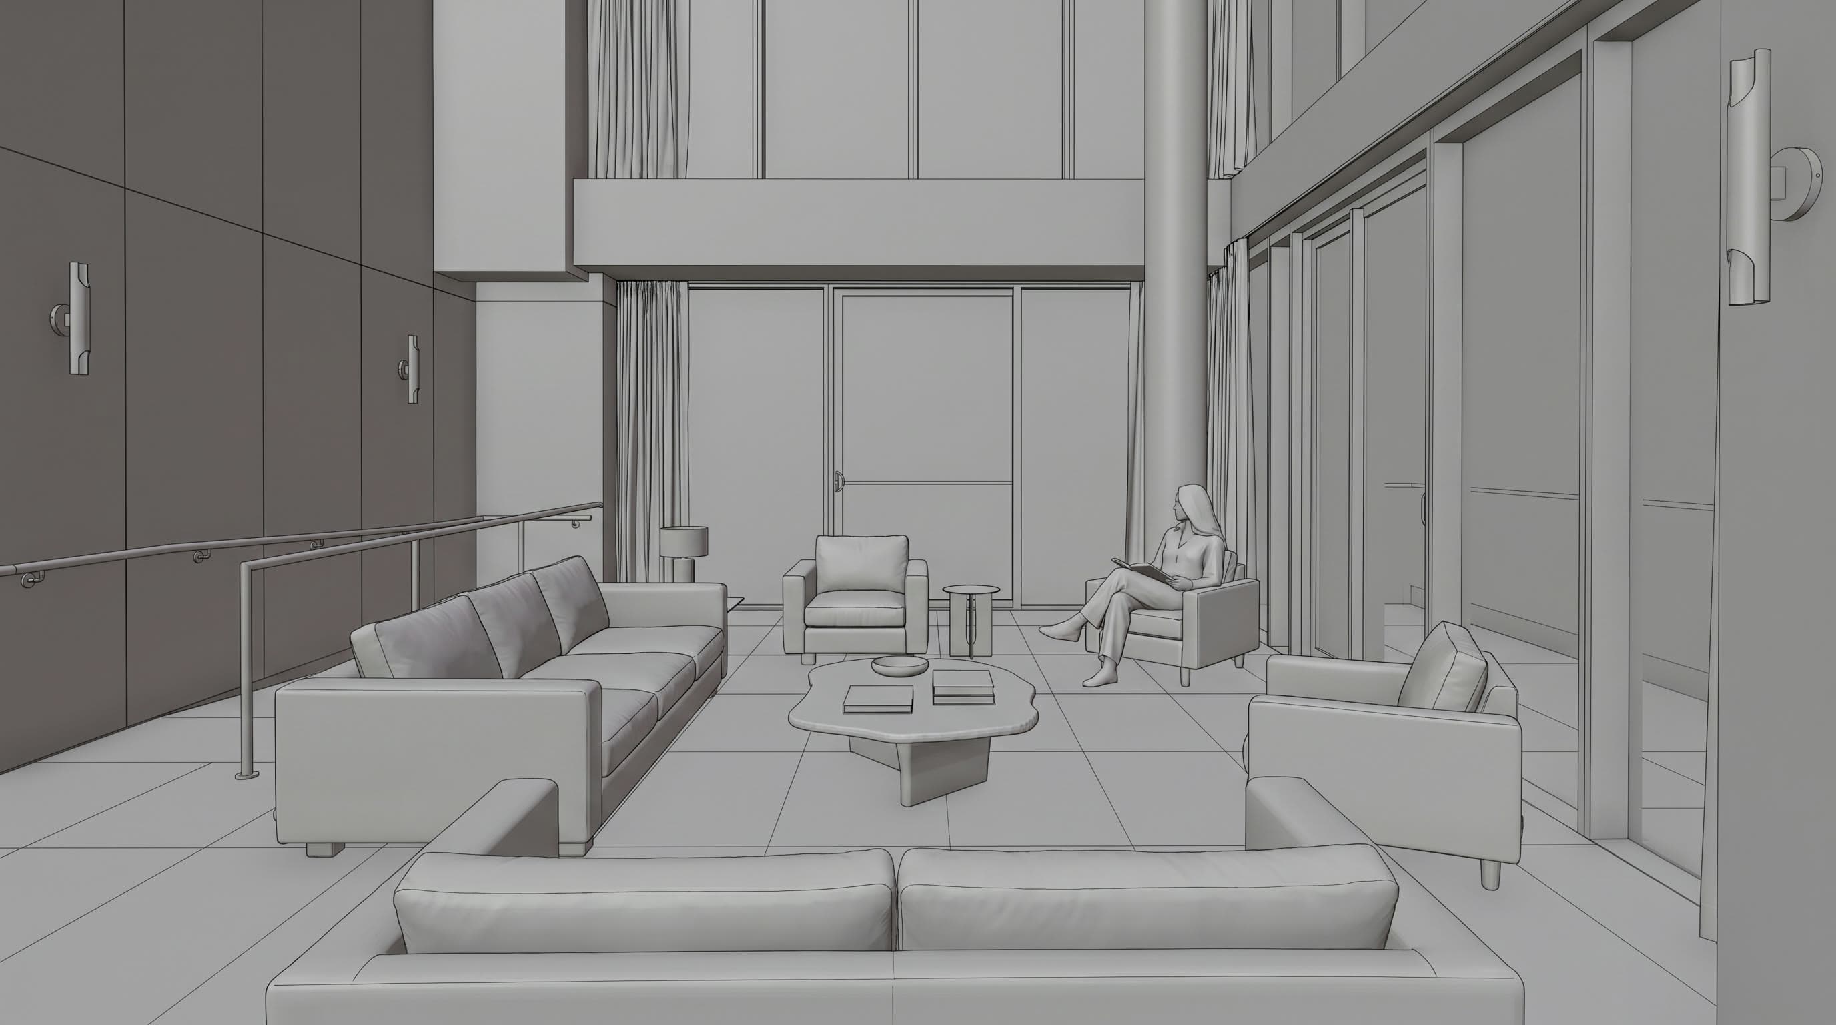
The double-height living room, anchored by floor-to-ceiling glazing and a full skyline view.
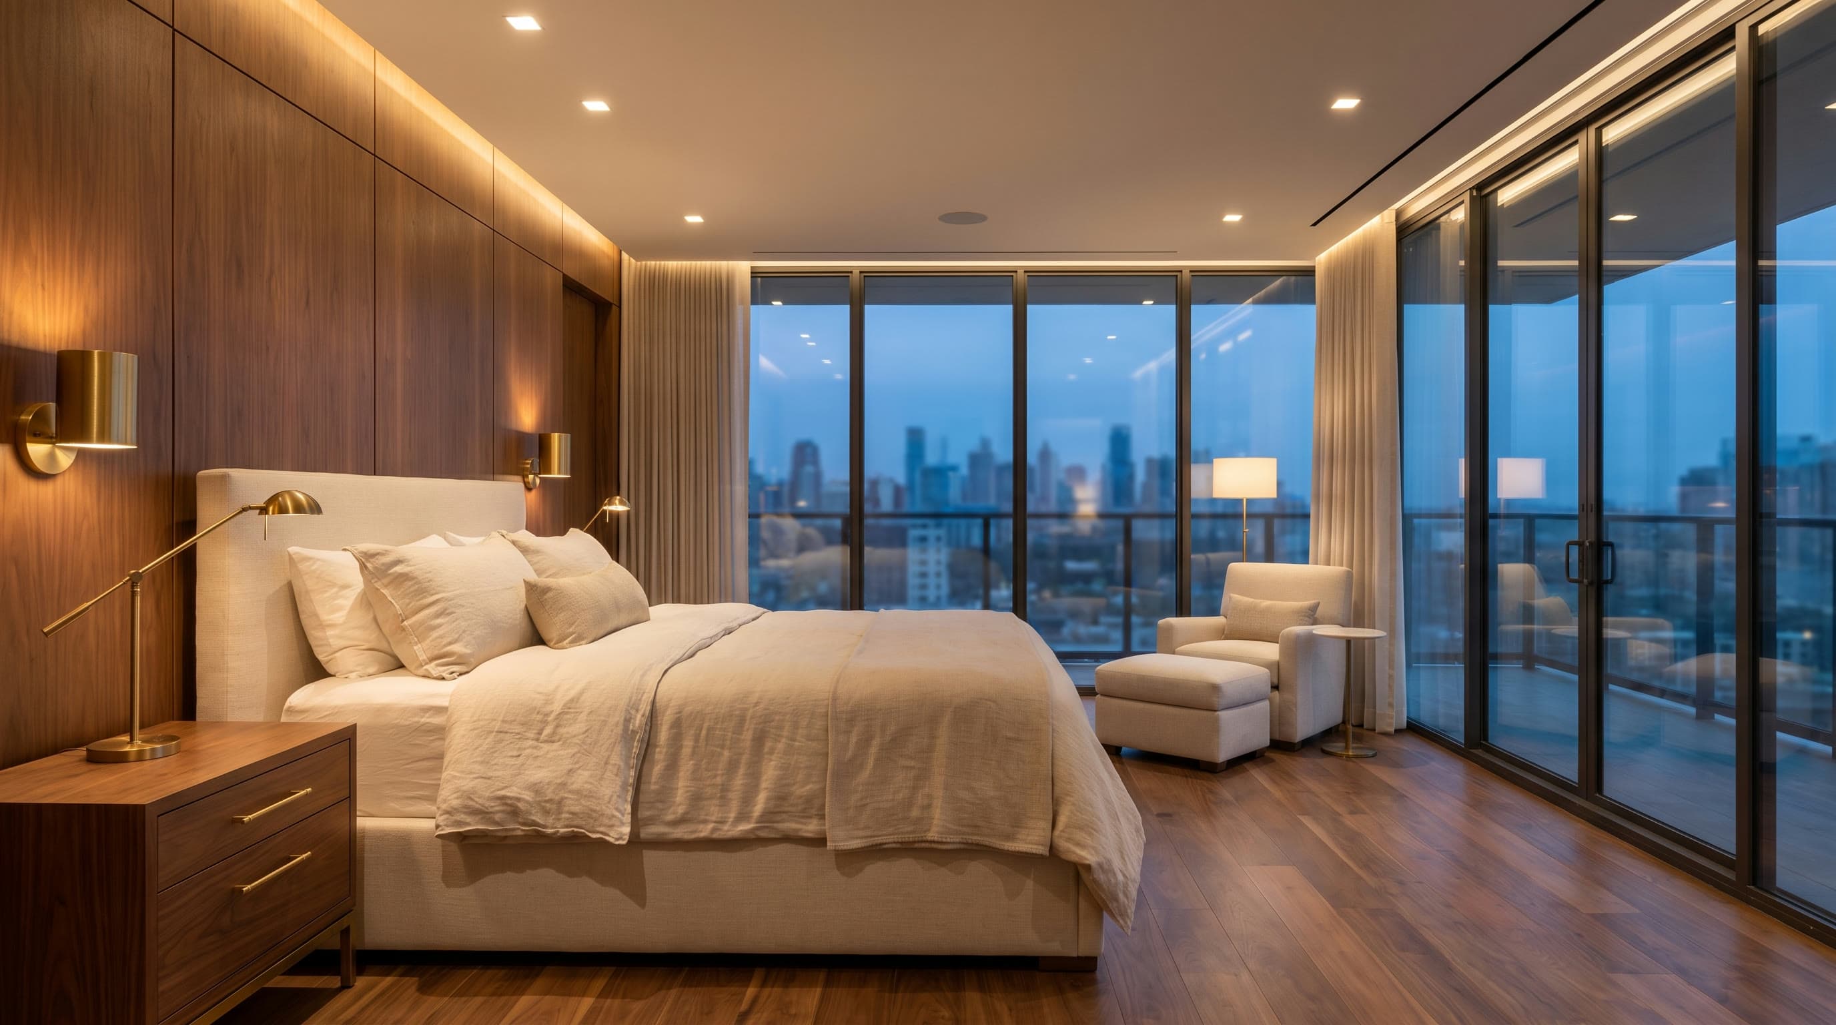
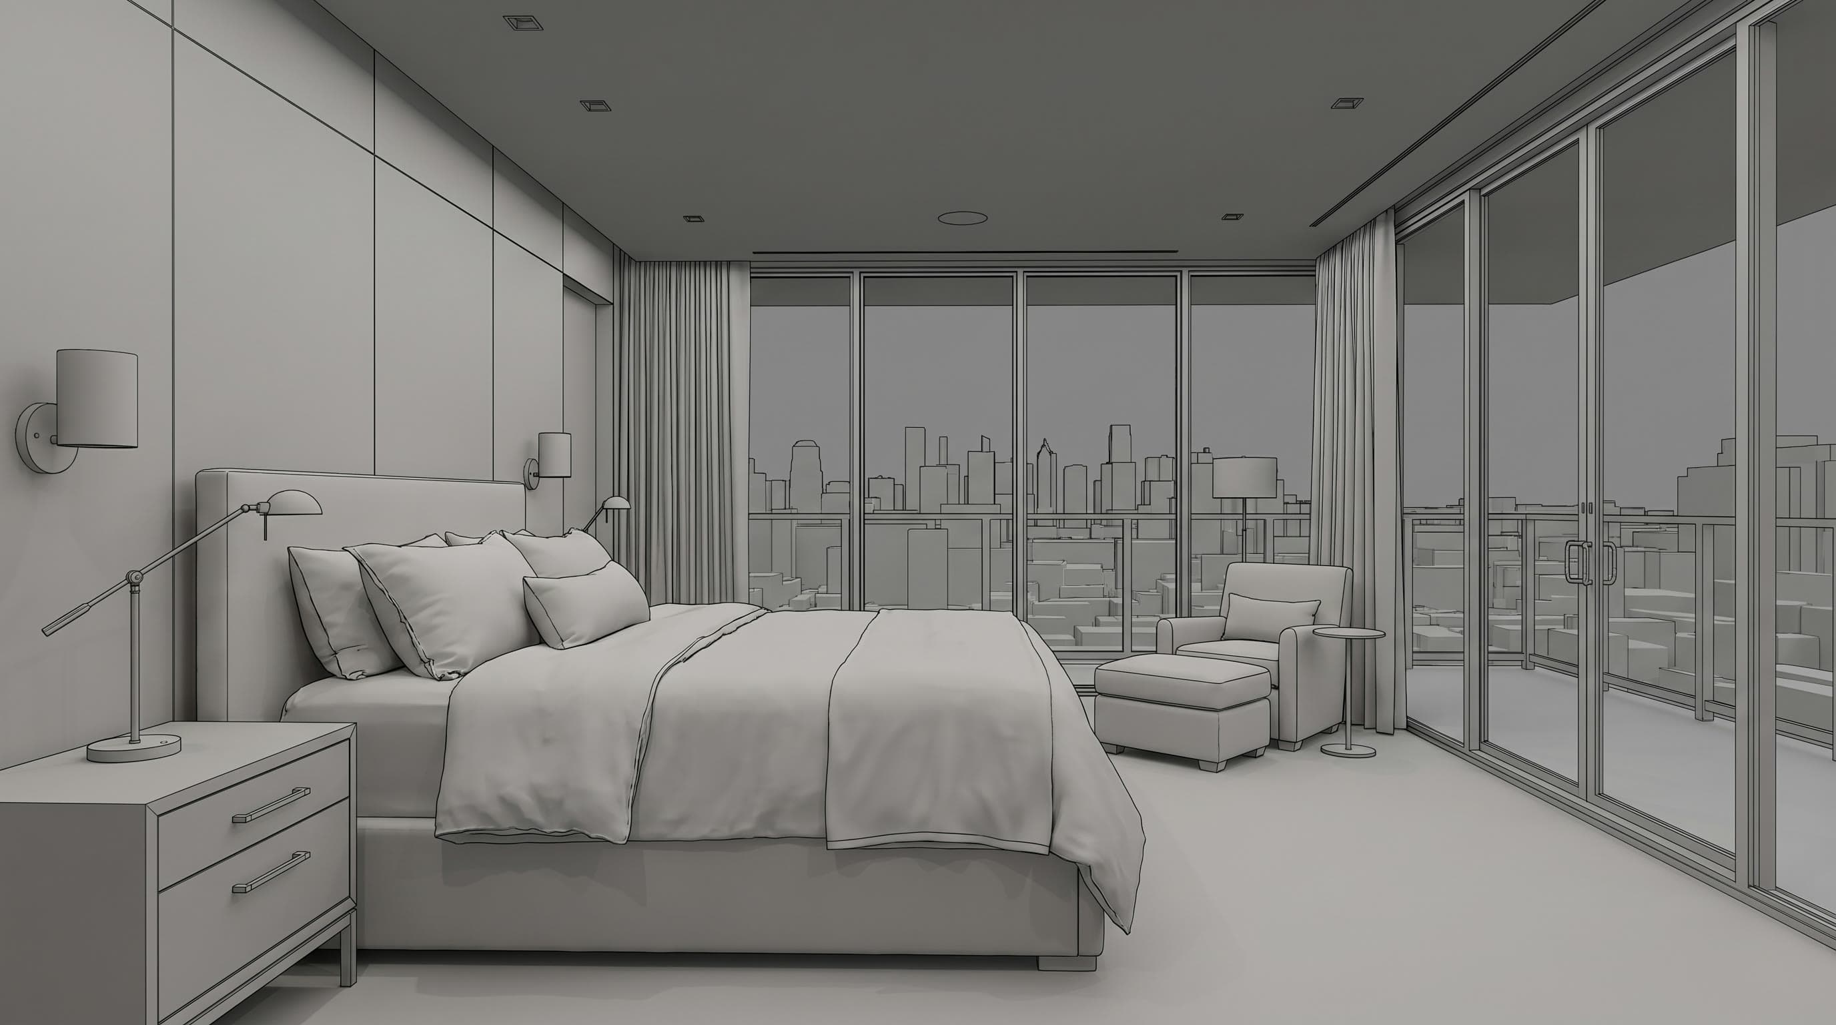
The primary suite in warm walnut paneling, a quiet counterpoint to the social rooms.
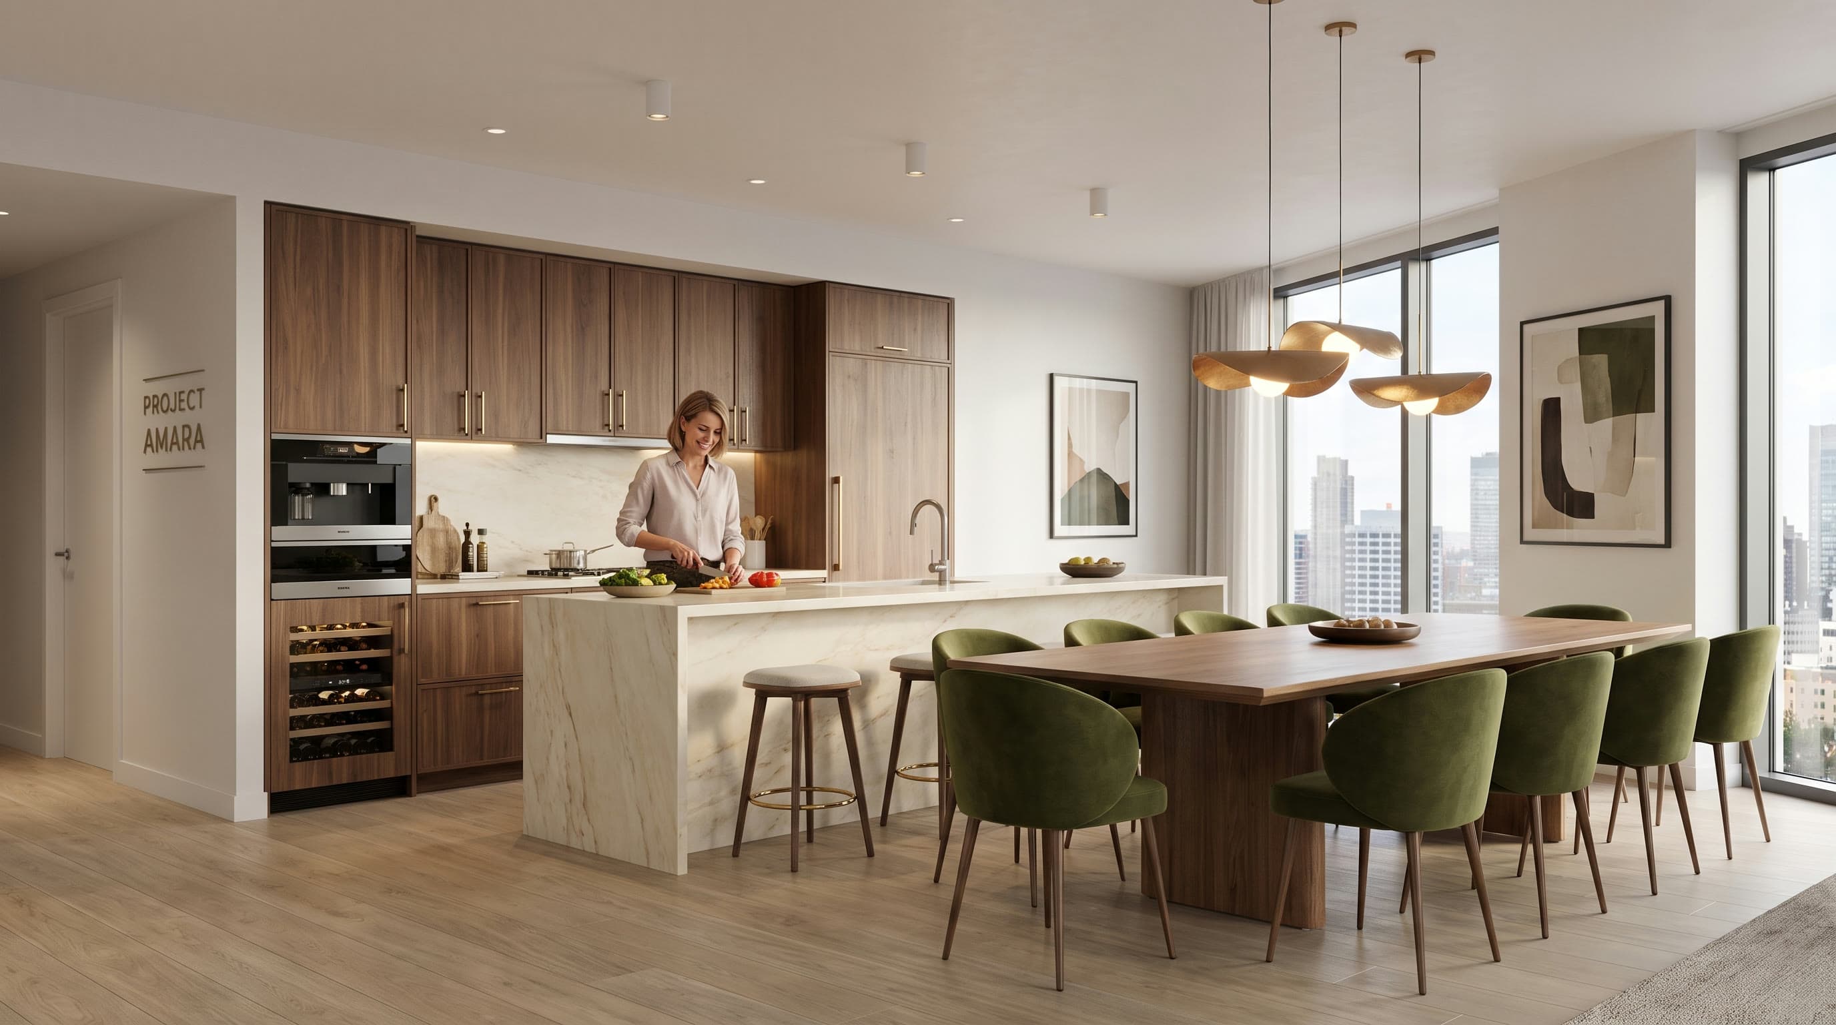
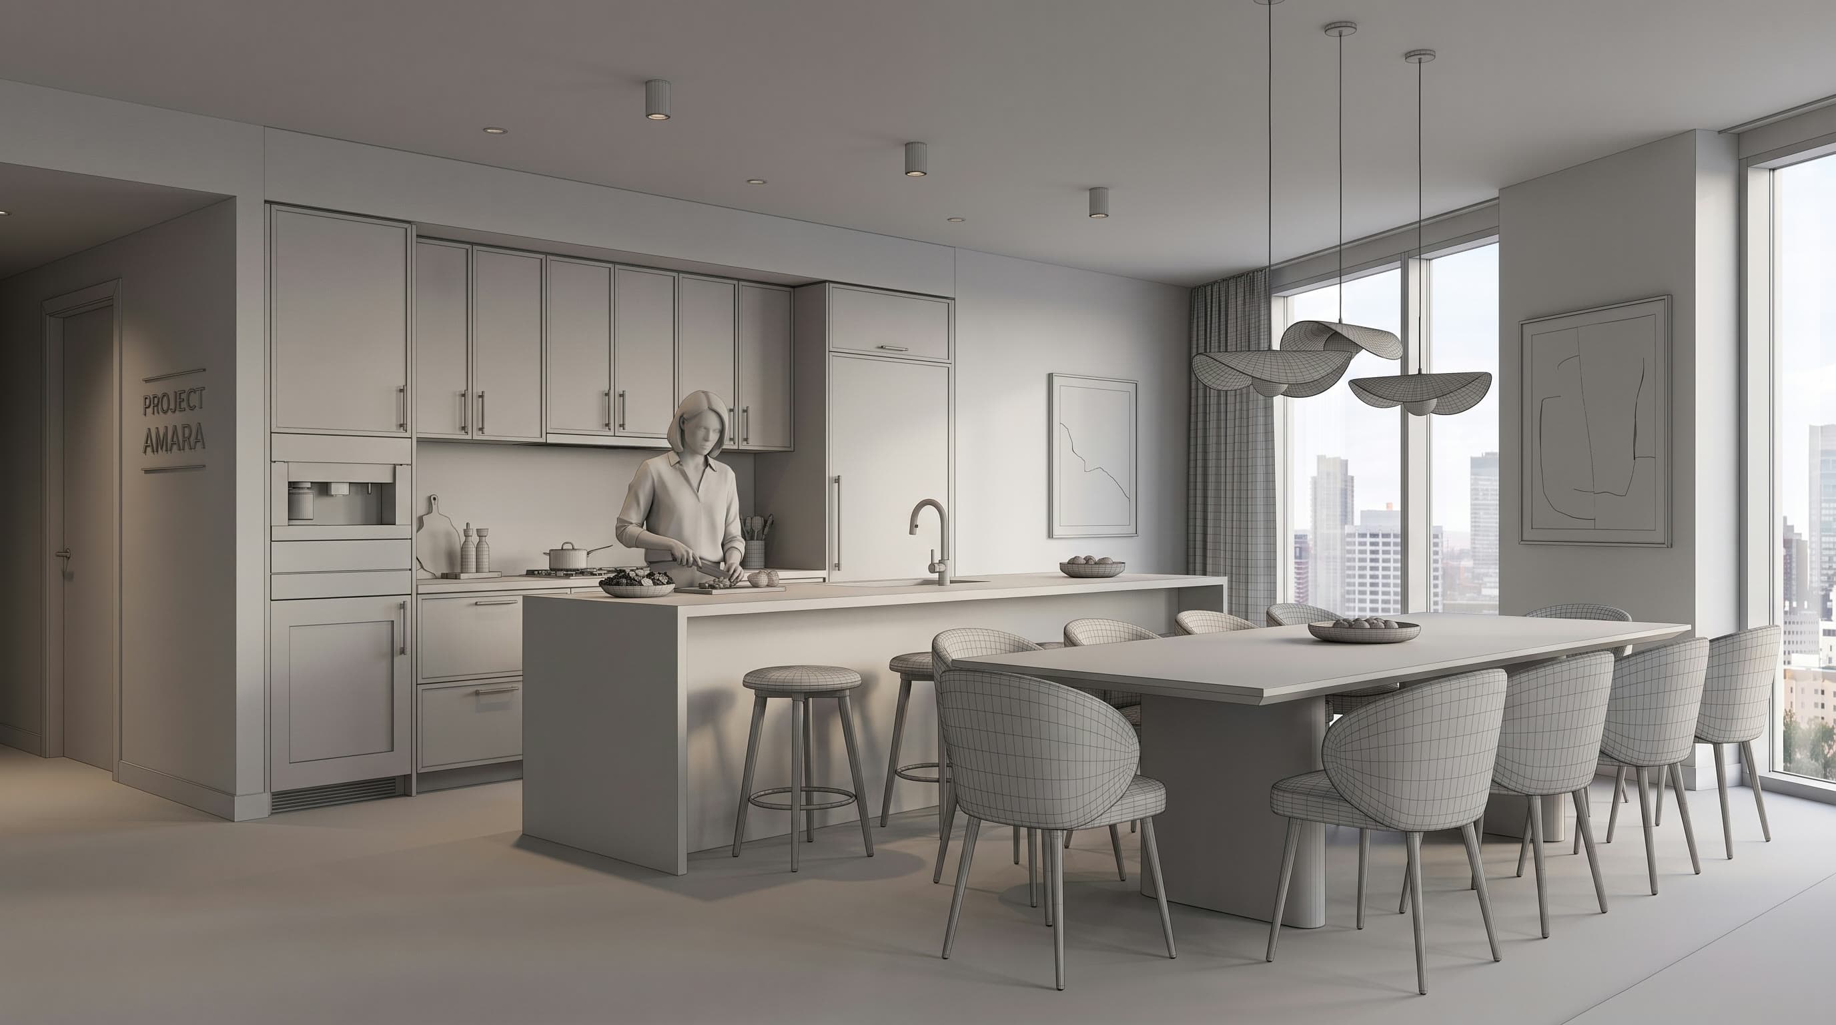
An open kitchen and dining layout built around a waterfall marble island.
What clients say.
Let’s make something worth seeing.
Tell us what you are making and what it needs to do. A person on the team reads every message.
- hello@aynaco.com
- Phone
- +880 17 7925 8412
- Studio
- Uttara Tower, Uttara, Dhaka-1230, Bangladesh